Capabilities
Ceramic CNC machining capability built around
datums, grinding, edge quality, and inspection
CERAMIC CNC helps evaluate advanced ceramic parts by reviewing material behavior, feature feasibility, grinding allowance, surface finish, edge-break control, and acceptance evidence before quotation.
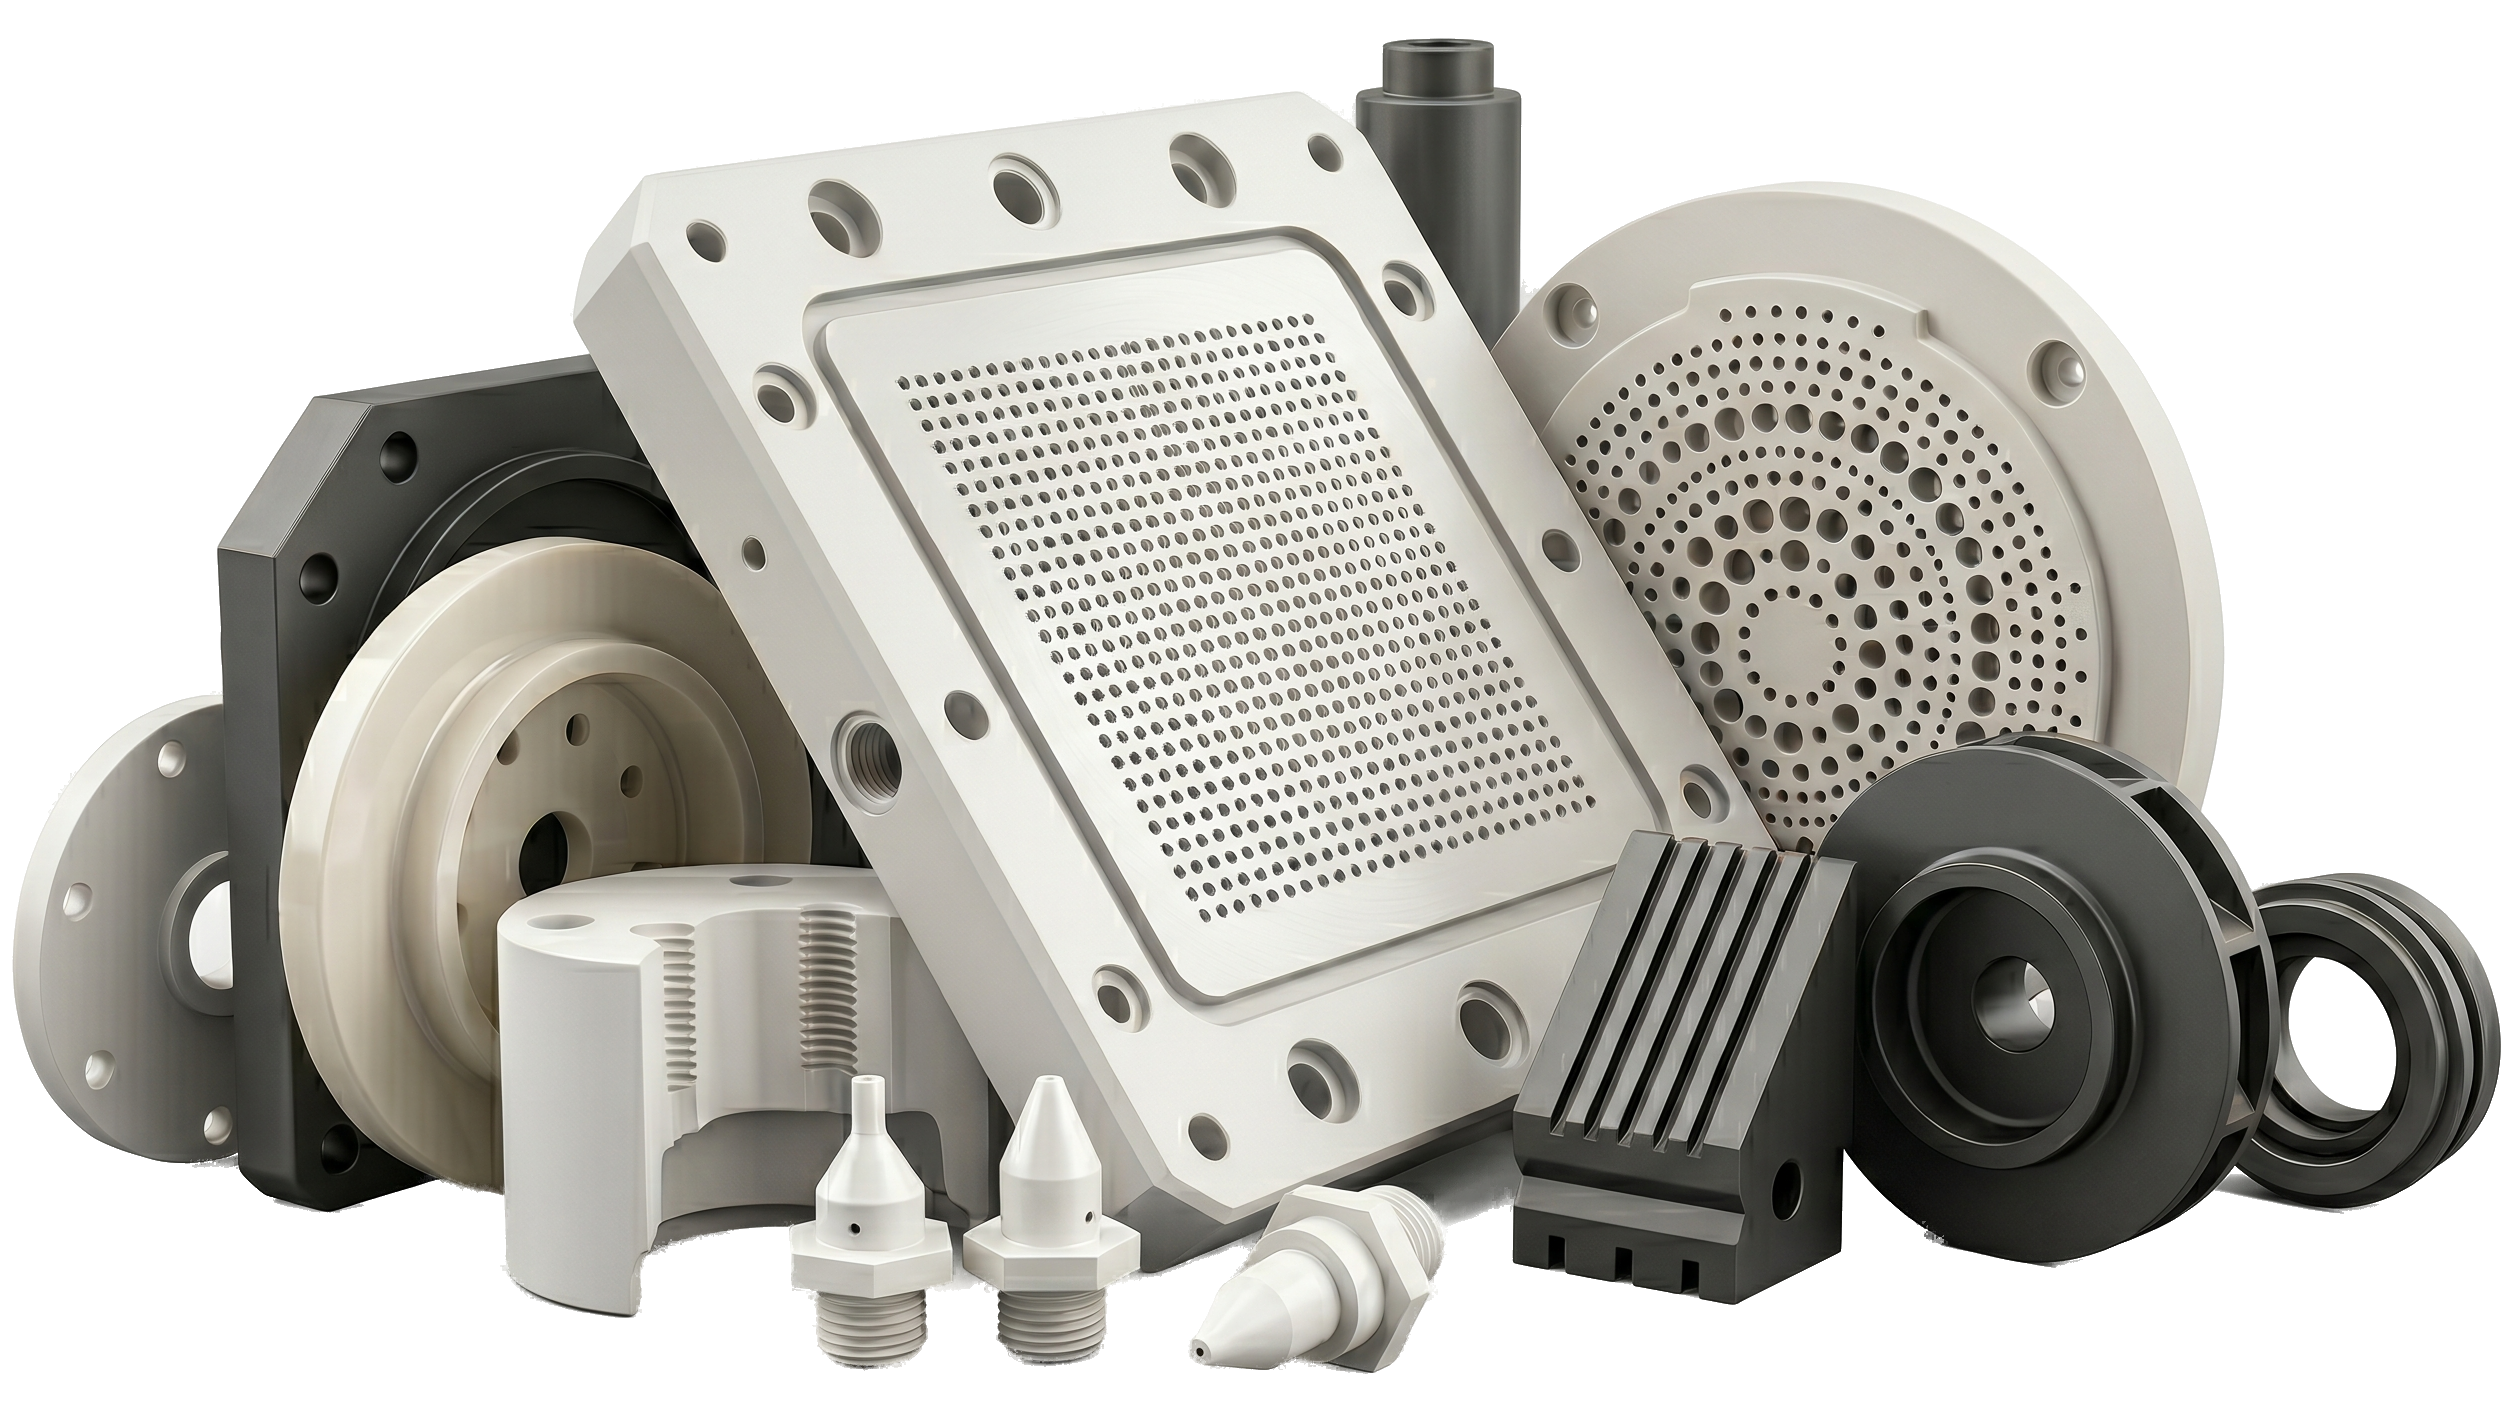
Review areas
End-to-end capability routes
Capability is feature-specific. Forming, sintering, machining, finishing, inspection, and packaging are scoped around the drawing rather than advertised as generic limits.
Blank and forming route review
Compare purchased stock, pressed preforms, cold isostatic pressing, ceramic injection molding, and customer-supplied blanks.
Debinding and sintering planning
Review shrinkage allowance, distortion risk, support strategy, firing route, and finish-machining stock before tooling is fixed.
CNC feature machining
Machine accessible contours, pockets, slots, datums, holes, threads, and interface features where material and geometry permit.
Diamond and surface grinding
Plan surface, cylindrical, centerless, ID/OD, and form grinding around datums, stock, edge stability, and subsurface-damage risk.
Bore finishing and honing
Review bores, sleeves, plungers, valve fits, concentric interfaces, and measurable internal surface requirements.
Lapping and polishing
Define functional seal faces, datum pads, flatness, parallelism, Ra, waviness, cleanliness, and protection after finishing.
Cutting, drilling, and micro-features
Evaluate cutting, precision holes, orifices, slots, thin sections, exit breakout, taper, ligament width, and inspection access.
Dimensional and surface inspection
Align optical, roundness, profile, CMM, flatness, roughness, microscopy, hardness, or key-dimension evidence to the drawing.
Assembly-interface review
Review ceramic-to-metal interfaces, fits, seals, bonding or joining assumptions, thermal expansion, handling, and mating parts.
Cleaning, packaging, and documentation
Specify cleaning state, particle or cosmetic criteria, protected packaging, lot traceability, material documents, and reports.
What can be reviewed, and what must be confirmed?
The following are common ceramic manufacturing and inspection options for RFQ review, not a fixed machine list or a guarantee for every geometry. We confirm the proposed route, any external process or test scope, and acceptance requirements against the current drawing before committing to supply.
| Review area | Common options to discuss | Confirm before order release |
|---|---|---|
| Material and blank | Alumina, zirconia, Si3N4, SiC, AlN, BN, MACOR, or a customer-specified grade; sourced blank or forming route. | Exact grade, fired state, blank responsibility, permitted substitutions, and available lot documentation. |
| Machining and fits | CNC machining, diamond grinding, cylindrical interfaces, holes, slots, and edge conditioning. | Feature size, datum scheme, tool access, wall section, chip limits, and feature-specific tolerance feasibility. |
| Functional faces | Grinding, honing, lapping, or polishing of designated sealing, sliding, and thermal-contact surfaces. | Surface zones, flatness and roughness requirements, support conditions, and the measurement method. |
| Inspection and traceability | Dimensional reports, CMM or optical checks, profile, roundness, roughness, and visual edge inspection. | Equipment suitability, sampling, first-article scope, report format, lot identity, and any external testing. |
| Cleaning and delivery | Agreed cleaning, protected surfaces, separated packaging, part identification, and shipment documents. | Residue or particle criteria, handling restrictions, packaging method, delivery scope, and customer qualification. |
There is no useful universal minimum hole size, wall thickness, or tolerance for every ceramic part. Send the drawing and quantity with the RFQ checklist. For feature-level guidance, use the existing tolerance guide and surface finish guide. Request any required certification and its applicable scope separately; it is not implied by this process list.
Zirconia and alumina production route
Zirconia, alumina, ZTA, and silicon nitride parts are made through our production partner's route from powder forming to finished, inspected parts. Other materials such as SiC, AlN, BN, and MACOR are reviewed per project, and their sourcing and machining route is stated in the quotation.
| Stage | Options | Typically chosen for |
|---|---|---|
| Forming | Dry pressing; cold isostatic pressing (wet-bag and dry-bag); ceramic injection molding. | Dry pressing for simple shapes at volume; isostatic pressing for rods, tubes, and long or larger blanks with uniform density; injection molding for small, complex parts at volume with dedicated tooling. |
| Debinding and sintering | Electric and gas-fired high-temperature kilns. | Densifying the formed blank; shrinkage and distortion set the grinding allowance. |
| Grinding and finishing | Centerless grinding, cylindrical (OD) grinding, surface grinding, bore honing, CNC engraving and milling, lapping, and polishing. | Centerless and OD grinding for rods, shafts, and plungers; honing for bores and cylinders; surface grinding and lapping for plates and sealing faces; CNC for slots, pockets, and small features. |
| Inspection | Coordinate measuring machine (CMM), 2D optical measuring, Vickers hardness testing, microscope, and precision balance. | Dimensional and geometric checks, small-feature and edge inspection, and hardness or density checks when agreed. |
Reference limits for small features
These are best-case values the production line reports on small, simple ground features in zirconia or alumina. They help you judge whether a feature is worth sending for review. They are not general tolerances: each value depends on material, part size, feature depth, datum scheme, and measurement method, and is confirmed only after drawing review.
| Feature | Best-case reference | Main limiting factor |
|---|---|---|
| Smallest hole diameter | 0.07 mm | Hole depth, wall around the hole, and exit-edge chipping. |
| Smallest internal thread | M2 | Wall thickness, thread engagement length, and root chipping. |
| Narrowest straight slot | 0.1 mm wide, up to 100 mm long | Slot depth, wall between slots, and wheel access. |
| Concentricity / cylindricity | 0.003 mm / 0.004 mm | Length-to-diameter ratio and whether features are ground in one setup. |
| Parallelism | 0.002 mm | Part area, thickness, and support during grinding or lapping. |
| Surface finish | Mirror polish on designated faces | Material grain, porosity, face area, and how Ra is measured. |
For the product families made most often on this route, see ceramic plungers, dosing pump parts, dispensing valve parts, rods, shafts, and sleeves, and tubes and rings.
Engineering review
Capability review modules
The quote path is clearer when process fit, finishing scope, and inspection evidence are stated early.
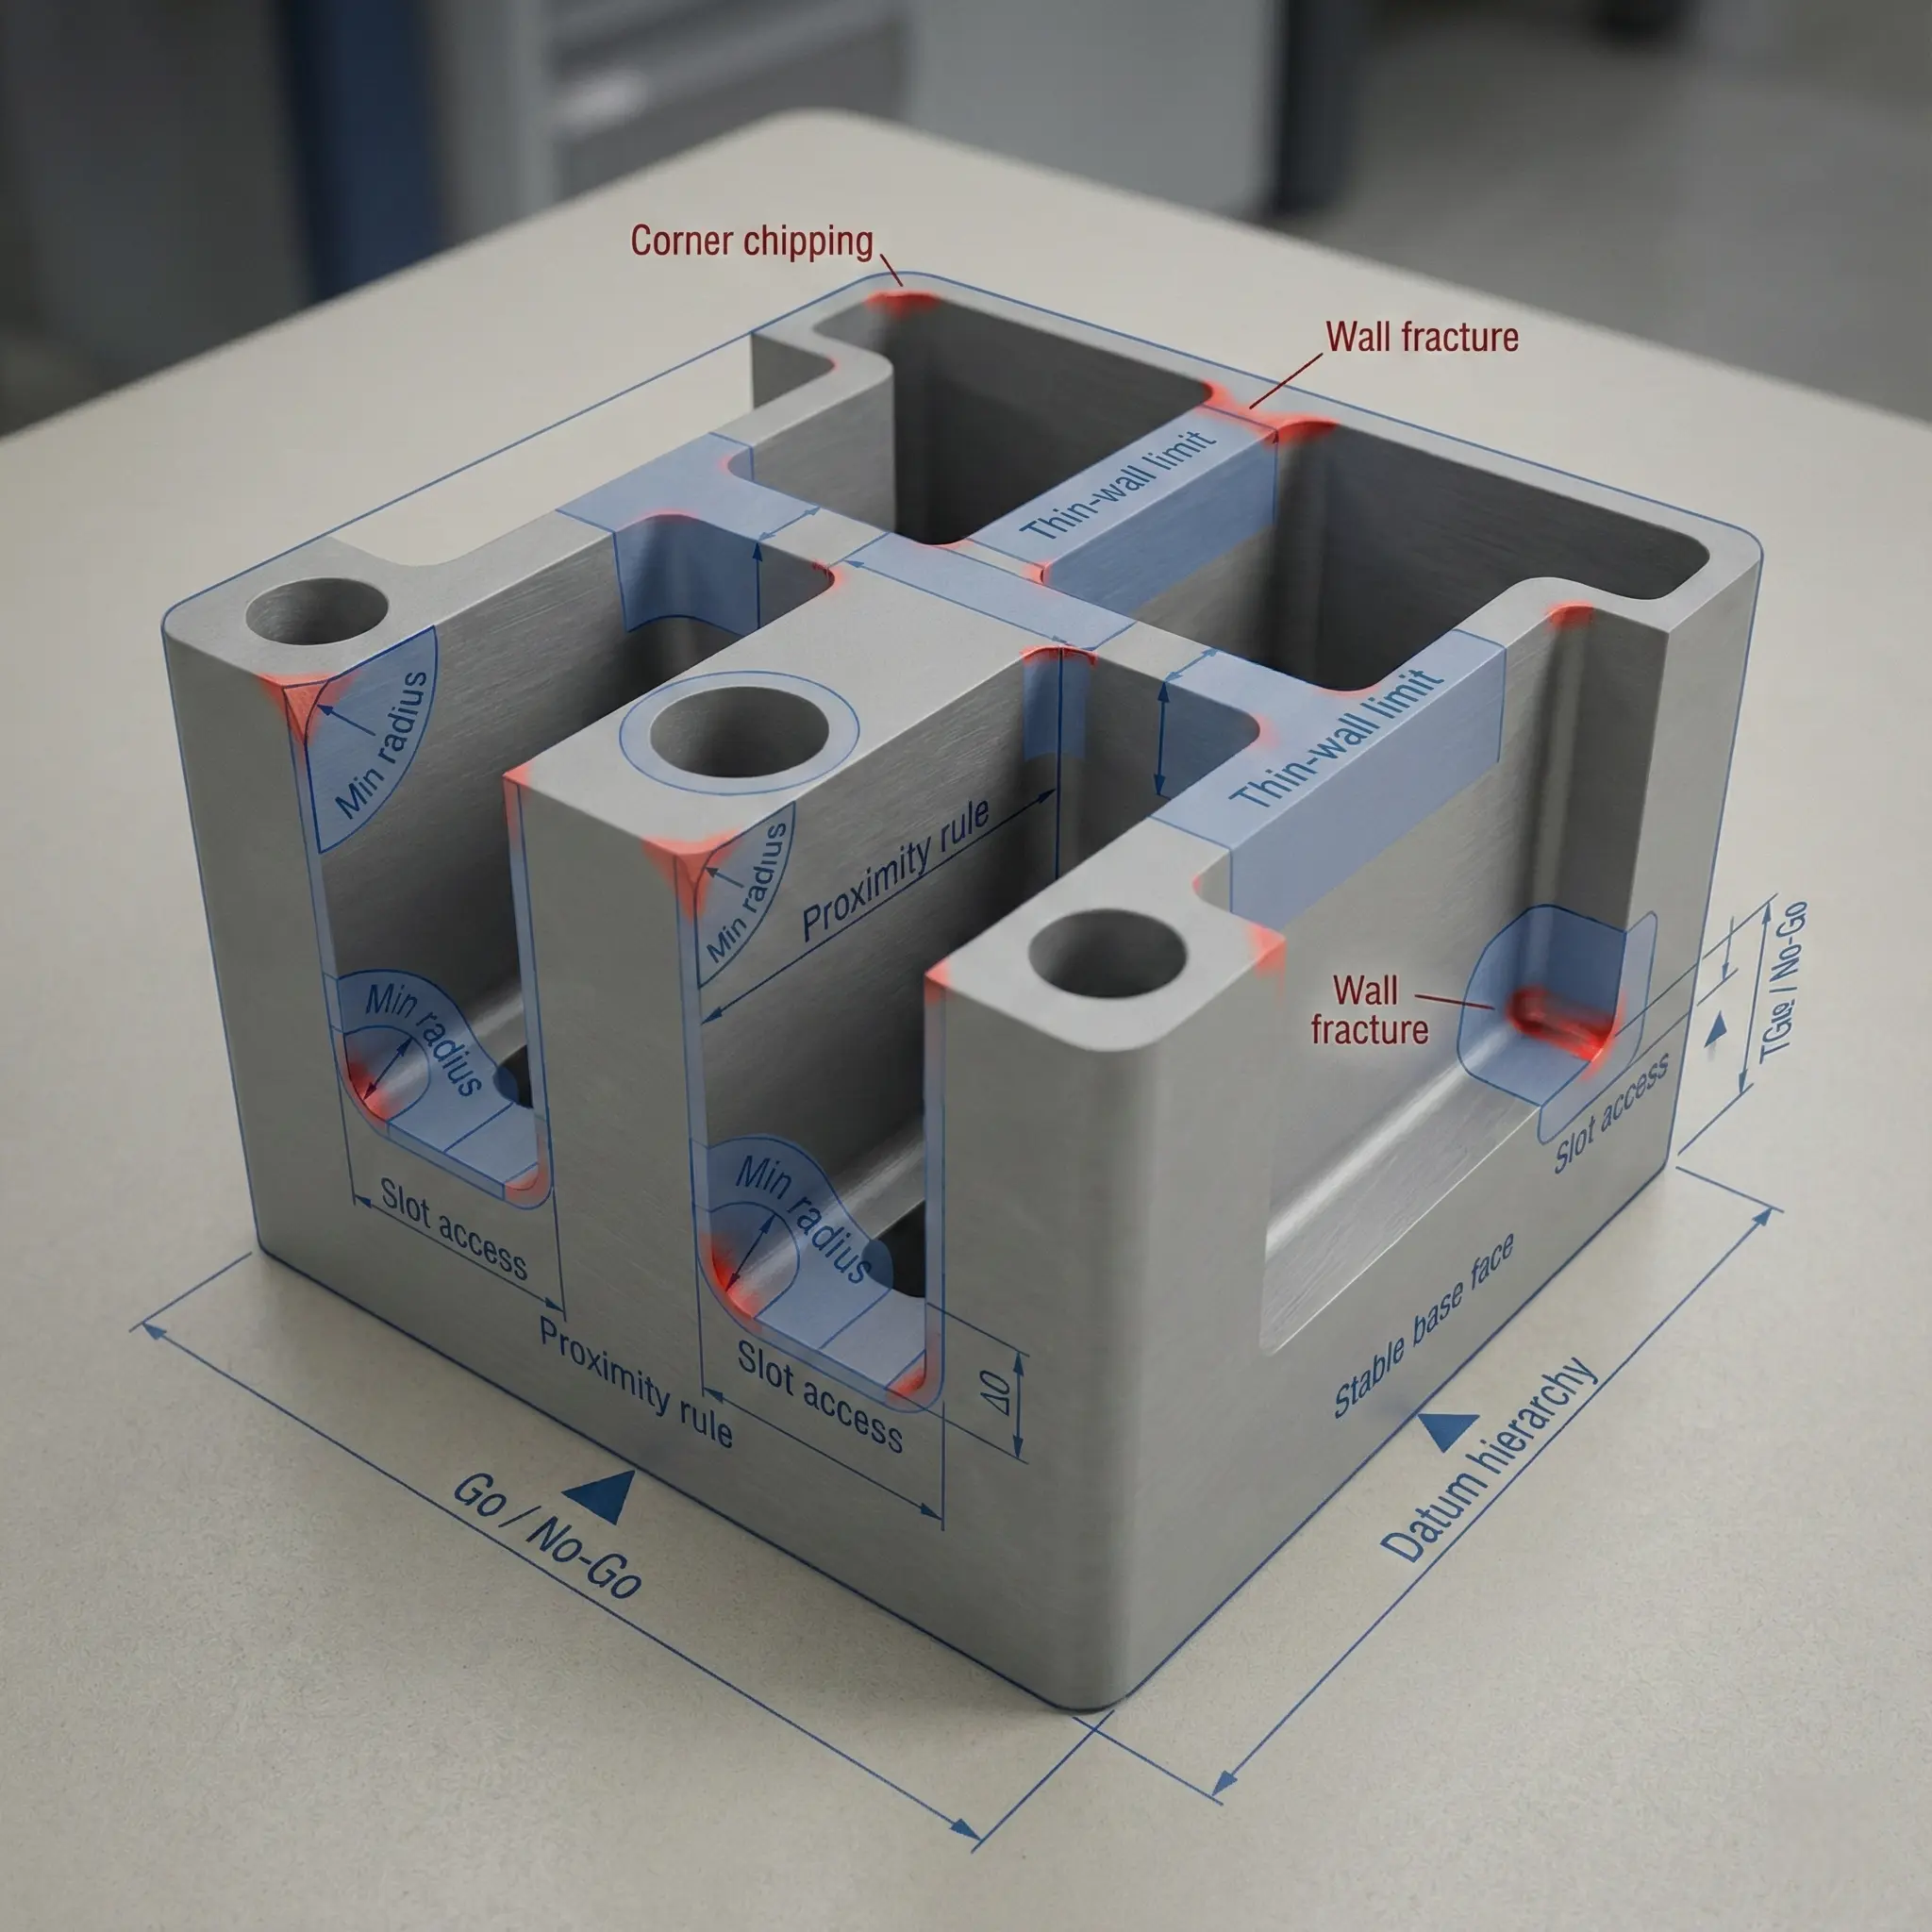
Manufacturability before quotation
Ceramic CNC feasibility depends on how the feature will be held, referenced, ground, protected, and inspected after sintering.
Geometry review
Slots, pockets, thin walls, hole proximity, internal radii, and fragile edges are checked against material and tool access.
Datum strategy
Stable ground datums should be created before dependent features are finished or measured.
Route clarity
As-sintered, green-machined, ground, lapped, or polished surfaces are separated so the quote does not assume precision everywhere.
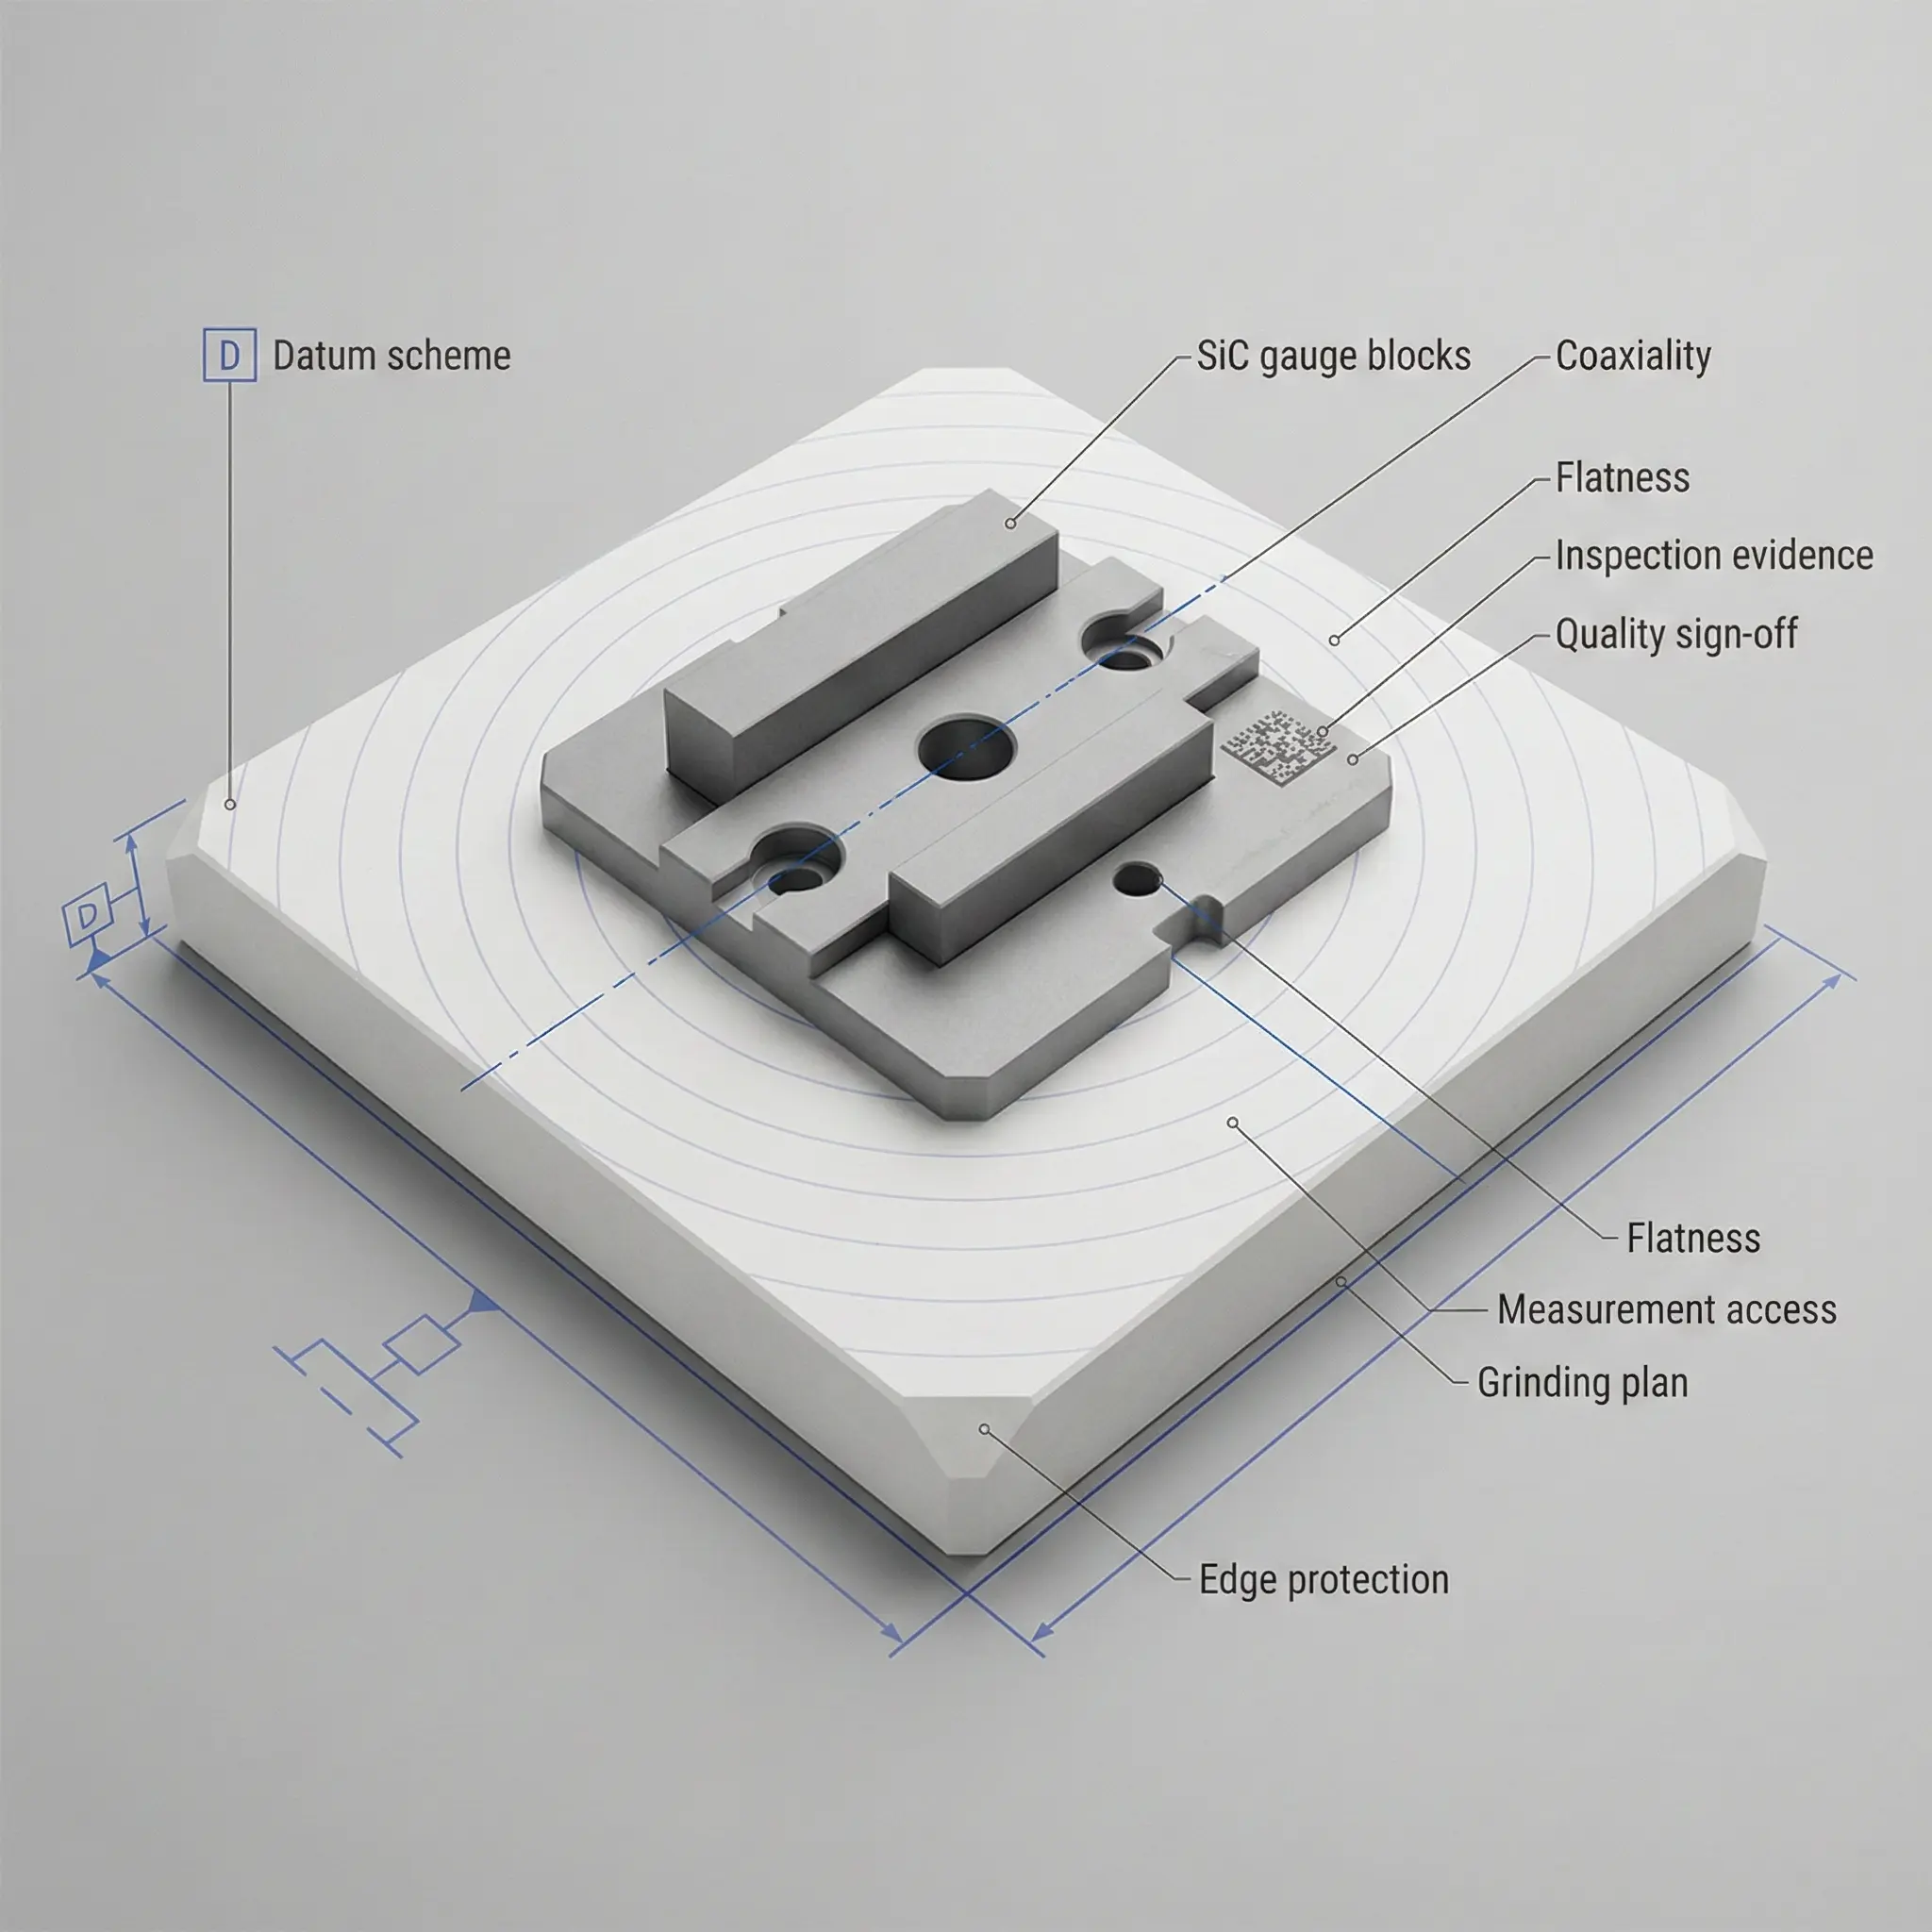
Grinding, lapping, and surface finish planning
Flatness, parallelism, sealing faces, and low Ra requirements are route decisions, not afterthoughts.
Allowance planned upfront
Grinding stock, lapping allowance, removal sequence, and edge protection should be part of the initial process plan.
Surface integrity
A low Ra value does not automatically prove low subsurface damage; high-risk applications may need process evidence.
Cost control
Localizing precision to functional faces reduces unnecessary lapping, handling, and inspection cycles.

Inspection and acceptance evidence
The acceptance gate should be defined before machining: what is measured, how it is measured, and which result decides pass/fail.
Dimensional evidence
CMM, optical measurement, profile, pin gauges, and key-dimension reports can be matched to feature size and tolerance.
Surface evidence
Flatness mapping, Ra readings, lapped-surface notes, microscopy, or visual edge criteria may be needed for functional faces.
Internal evidence
External CT, section-based checks, or additional evidence may be appropriate for internal geometry, micro-features, or high-risk blanks when specified.
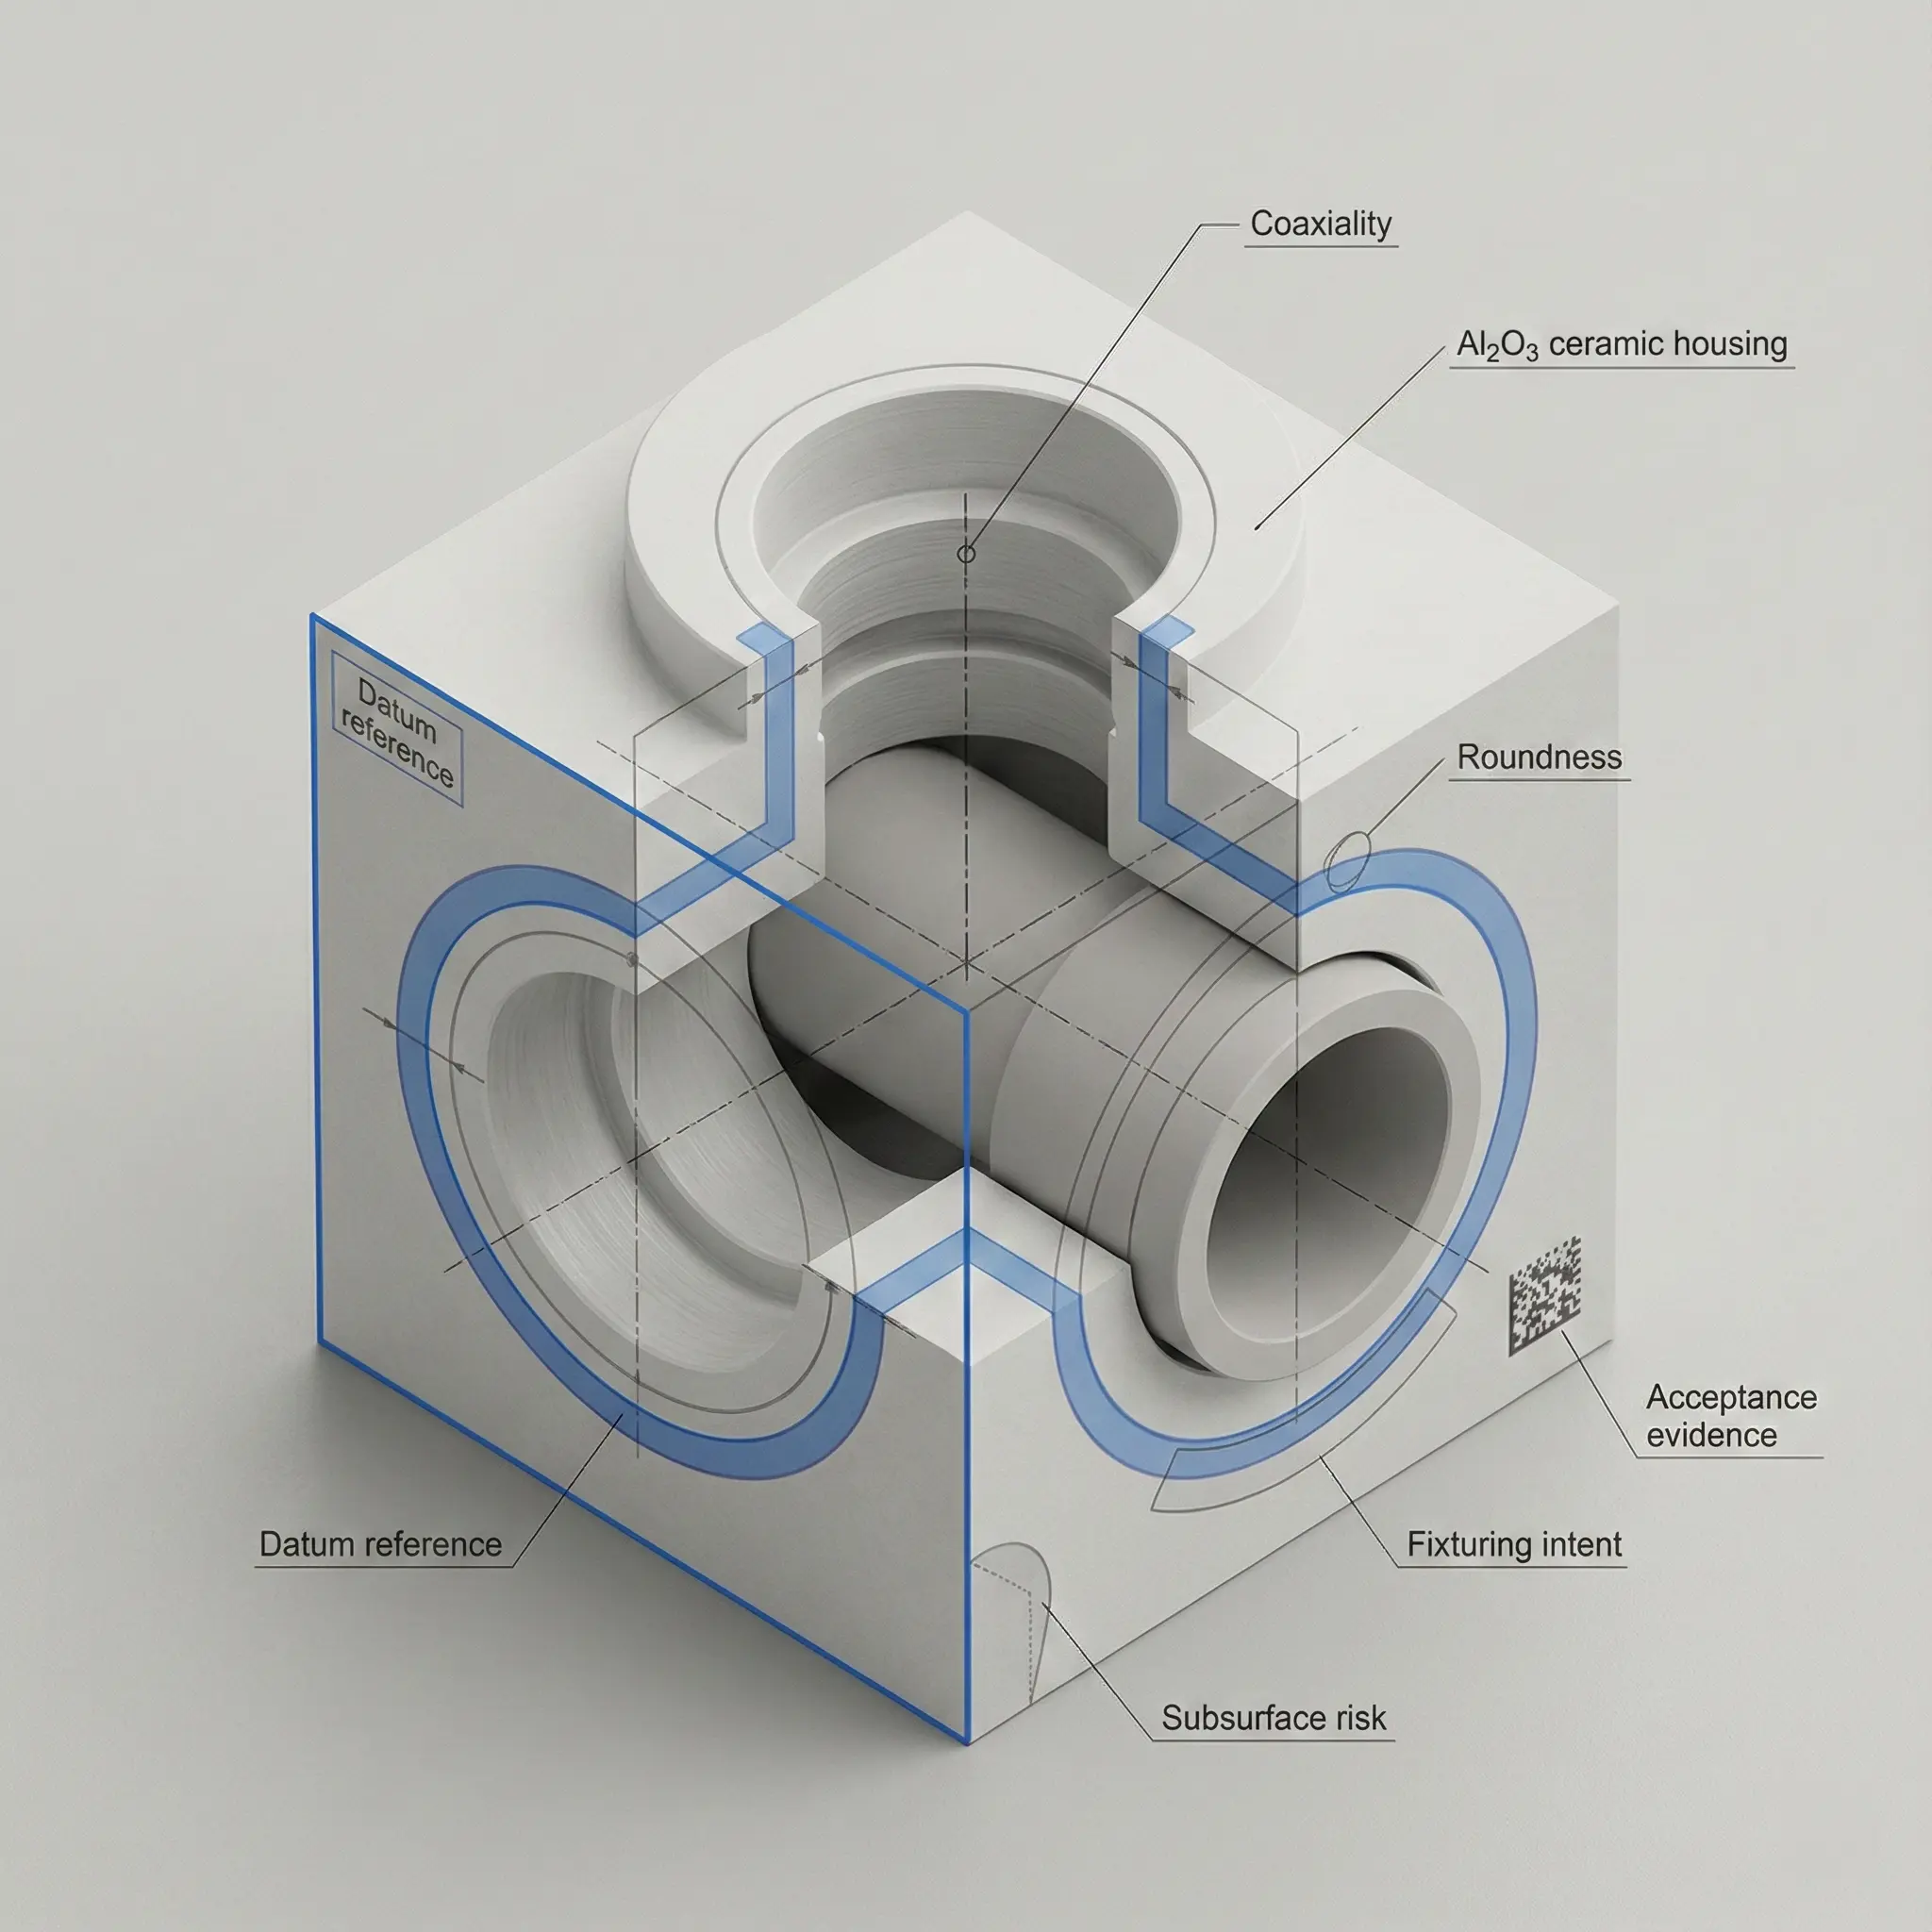
Cylindrical grinding, honing, and paired fits
Round ceramic parts such as plungers, sleeves, rods, pins, bushings, and valve inserts need a process route that protects fit, leakage risk, sliding behavior, and inspection repeatability.
Fit surfaces
OD, ID, coaxiality, roundness, straightness, lead-in chamfers, and sliding faces should be separated from non-functional surfaces.
Finish sequence
Cylindrical grinding, honing, lapping, polishing, and edge conditioning must be sequenced around wall thickness and datum stability.
Acceptance evidence
Surface finish, profile or roundness checks, CMM datum dimensions, and protected packaging reduce fit and handling disputes.
Capability engineering guides
Use these engineering guides to define a specific design, process, tolerance, surface, and inspection decision.
Start here when material choice, diamond grinding, tolerances, surface finish, inspection, and RFQ readiness overlap.
Design rules for radii, holes, thin walls, slots, datums, tolerances, surface finish, inspection, and RFQ inputs.
Use this older DFM handbook for ceramic feature feasibility, sharpness, wall thickness, edge quality, and access limits.
Map feature type to as-sintered, green-machined, ground, and lapped ceramic routes before over-tightening drawings.
Specify Ra, lapping, polishing, microscopy, and surface integrity by functional face instead of globally.
Compare machining before sintering with post-sinter grinding when blank route, shrinkage, and final datums matter.
Buyer-focused guidance for capability, cost drivers, lead time, acceptance gates, inspection, and supplier review.
Choose alumina, zirconia, Si3N4, SiC, AlN, Macor, BN, and other ceramics by failure mode and machining risk.
Prepare drawings, CAD, material notes, functional surfaces, tolerances, surface finish, and inspection evidence.
Use this for ceramic plungers, sleeves, valve seats, seal faces, dosing parts, dispensing components, corrosion resistance, Ra, roundness, and leakage risk.
Use this for sleeve wall stability, ID/OD concentricity, cylindrical grinding, bore finish, edge quality, and inspection evidence.
Contact us
How we review the quote
We review feature geometry, material grade, datum strategy, edge risk, grinding access, and possible inspection paths.
Quotation support is based on drawings, quantity, route assumptions, surface finish, tolerance map, and required evidence.