Published · CERAMIC CNC Engineering · Engineering Guide · 14 min read
Silicon Carbide Ceramic Machining for Harsh Environment Applications
How engineers should specify silicon carbide ceramic machining for seal faces, valve seats, pump parts, nozzles, wear plates, wafer handling components, and harsh environment equipment.
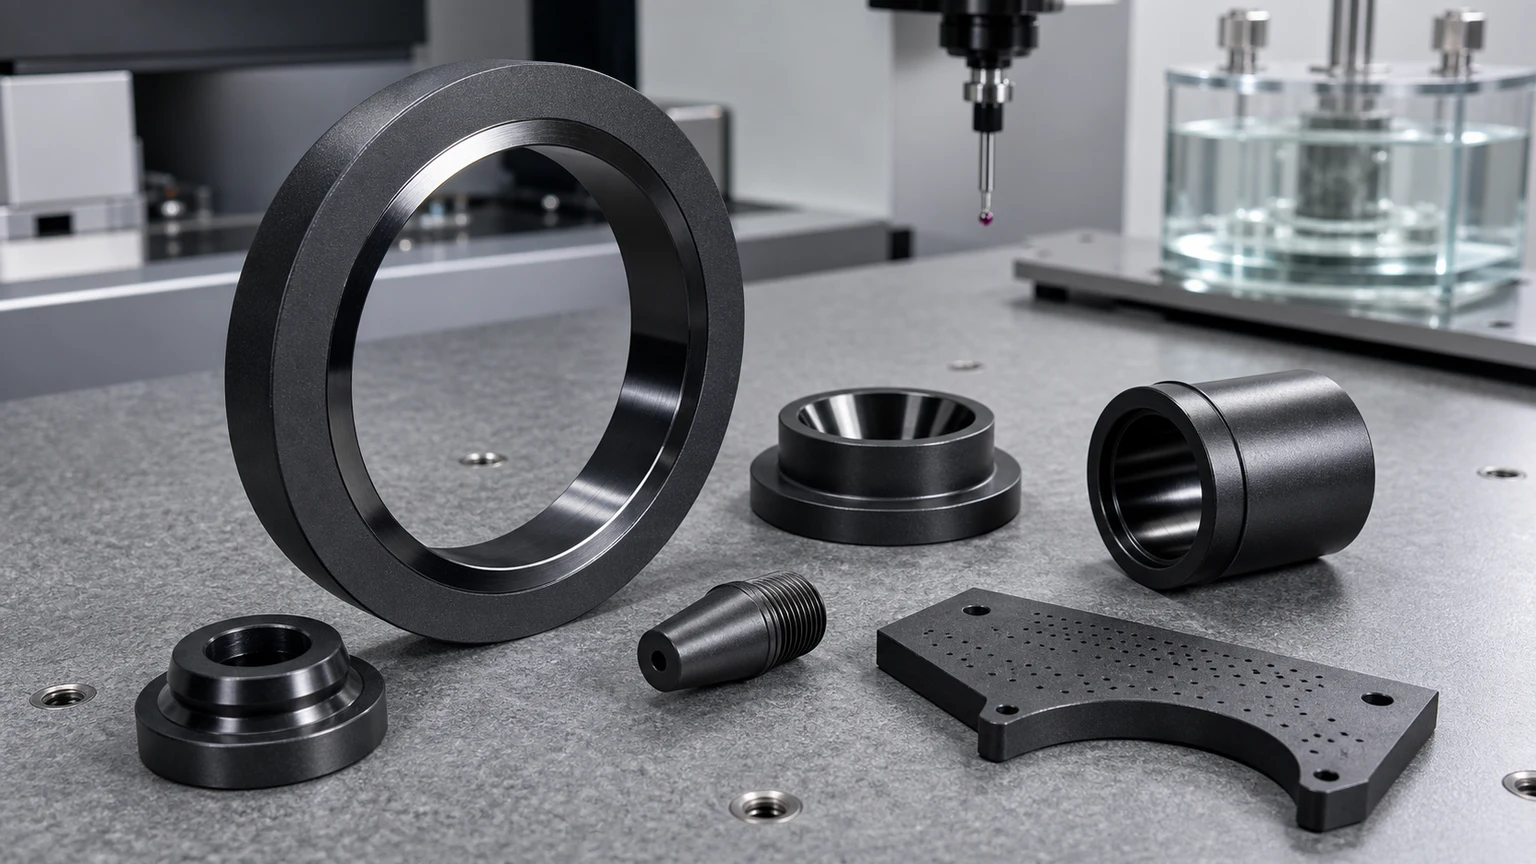
Silicon carbide ceramic machining is usually considered when a component must work in abrasive, corrosive, high-temperature, high-stiffness, or high-cleanliness environments where ordinary metals, polymers, or lower-duty ceramics may not survive. SiC can be an excellent material, but the final part is defined by grade, blank state, diamond grinding route, lapped surfaces, edge quality, tolerance scope, and inspection evidence.
Silicon carbide ceramic parts appear in chemical processing equipment, pumps, valves, mechanical seals, abrasive slurry systems, semiconductor process tools, wafer handling hardware, plasma-adjacent fixtures, furnace hardware, fluid control devices, and other harsh industrial environments. Typical RFQs include SiC seal faces, valve seats, pump sleeves, nozzles, orifice inserts, wear plates, rings, liners, wafer support parts, process chamber components, guide parts, and custom high-wear ceramic hardware.
The practical sourcing question is not simply “Can silicon carbide be machined?”
The better question is:
Which SiC grade, functional surfaces, chemical environment, wear mode, surface finish, tolerance map, and inspection method are required for this part to work in service?
That question should be reviewed before feasibility, price, lead time, or production route is confirmed.
Why Silicon Carbide Is Used In Harsh Environments
Silicon carbide, often written as SiC, is selected because it can combine high hardness, wear resistance, chemical stability, stiffness, thermal capability, and strong performance in demanding process environments. It is frequently reviewed when a part must resist abrasive particles, corrosive fluids, high-temperature exposure, or particle-sensitive clean equipment conditions.
This does not make SiC a universal ceramic solution. It is hard and difficult to machine after firing. It can chip at sharp edges, it can be expensive when lapped surfaces or tight geometry are required, and it still needs a ceramic-friendly design. A successful silicon carbide component usually depends on matching the grade and machining route to the real failure mode.
SiC is most useful when the design takes advantage of these strengths:
- Lapped seal faces that need flatness, surface finish, and chemical resistance.
- Pump sleeves, valve seats, and rings exposed to abrasive or corrosive media.
- Wear plates, liners, and guide surfaces in high-wear industrial equipment.
- Nozzles and orifice inserts where erosion resistance matters.
- Semiconductor and cleanroom components where stability and cleanliness are critical.
- Furnace, thermal process, and high-temperature support hardware.
- Precision ceramic parts that need high stiffness and low wear under demanding service.
The broader ceramic material selection guide is useful when comparing silicon carbide with alumina, zirconia, silicon nitride, aluminum nitride, MACOR, and boron nitride.
Silicon Carbide Compared With Other Engineering Ceramics
Silicon carbide often enters the same discussion as alumina, zirconia, and silicon nitride. The best choice depends on the environment, not on a single material property.
| Material | Where it is often considered | RFQ review focus |
|---|---|---|
| Silicon carbide SiC | Harsh chemical wear, seal faces, process-side components | Grade, lapped surfaces, flatness, media, edge quality, and inspection evidence |
| Silicon nitride Si3N4 | Structural wear parts, rollers, shafts, guides, bushings | Load path, thermal shock, roundness, finish, and grade |
| Zirconia ZrO2 | High-strength precision pins, plungers, sleeves, valves | Toughness, edge risk, fit, finish, and assembly stress |
| Alumina Al2O3 | Electrical insulation, general wear, fixtures, spacers | Purity, insulation path, cost target, and functional surfaces |
| Aluminum nitride AlN | Thermal management with electrical insulation | Flatness, thermal interface, cleaning, and assembly method |
| MACOR glass ceramic | Fast prototype or lab insulation parts | Service limit, prototype intent, and final material transition |
| Boron nitride BN | High-temperature insulation and release-contact parts | Grade, atmosphere, strength limit, and contact load |
For high-speed rolling contact or thermal shock plus structural wear, silicon nitride ceramic machining may deserve review. For cost-sensitive insulation or general fixtures, precision machined alumina ceramic parts may be more practical. For compact precision plungers or higher edge toughness, zirconia ceramic machining may fit better. SiC becomes especially valuable when wear, corrosion, high stiffness, surface integrity, and process-side stability are the main constraints.
Common Silicon Carbide Machined Parts
Most SiC machining projects become clearer when the part is described by function rather than by shape alone.
| Part type | Common function | Critical review points |
|---|---|---|
| Mechanical seal faces and rings | Sealing in pumps, mixers, compressors, and fluid systems | Flatness, parallelism, lapped band, Ra, chip criteria, and mating material |
| Valve seats and valve components | Fluid control in abrasive or corrosive service | Sealing surface, bore quality, edge break, media, pressure, and inspection |
| Pump sleeves, bushings, and liners | Wear surface, shaft guidance, abrasive slurry handling | ID/OD relationship, concentricity, wall thickness, running surface, and lubrication |
| Nozzles and orifice inserts | Erosion-resistant flow control | Bore diameter, taper, entry/exit condition, edge chipping, and cleaning |
| Wear plates and guide components | Abrasion resistance and dimensional stability | Flatness, mounting stress, edge condition, datum faces, and replaceable contact zones |
| Semiconductor process-side hardware | Wafer support, chamber-adjacent, or high-purity tooling | Cleanliness, particle-sensitive edges, flatness, holes, grooves, and contamination |
| Thermal process components | High-temperature supports, fixtures, and furnace parts | Thermal cycling, atmosphere, support method, contact load, and grade compatibility |
Two SiC parts with similar outside dimensions may have very different manufacturing risk. A simple wear plate, a lapped seal face, a thin sleeve, a micro-orifice nozzle, and a semiconductor support component should not be quoted as if they are the same type of ceramic part.
Grade And Material Form Matter
“Silicon carbide” is not a complete specification. Different SiC grades and production routes can create different performance, density, purity, free silicon content, grain structure, machinability, and chemical compatibility. Some applications require a customer-specified grade. Others begin with the environment and then review material options.
An RFQ should clarify whether the project needs:
- A specific SiC grade listed on the drawing or approved vendor list.
- Sintered silicon carbide, reaction-bonded silicon carbide, or another defined material route.
- High-purity or semiconductor-adjacent material controls.
- A general industrial SiC grade for wear or chemical resistance.
- A prototype material for fit and function testing before production qualification.
- Lot traceability, material certificate, or incoming inspection documentation.
If the grade is open, the operating conditions become essential. Chemical media, temperature, abrasive particles, pressure, vacuum condition, plasma exposure, cleaning method, counterface material, and duty cycle can all affect whether SiC is the correct material and which grade should be reviewed.
Machining Route: Why Fired SiC Requires A Different Cost Mindset
Fired silicon carbide is extremely hard. Precision features are usually produced with diamond grinding, abrasive machining, lapping, polishing, or related finishing processes. It should not be approached like aluminum or stainless steel CNC machining.
A typical SiC machining review may consider:
- Near-net blank geometry to reduce unnecessary removal.
- Datum creation before critical grinding.
- Surface grinding for flats, plates, blocks, and reference faces.
- ID and OD grinding for sleeves, rings, bores, and cylindrical components.
- Diamond drilling or abrasive methods for holes and nozzles.
- Lapping for seal faces, mating bands, or selected flat surfaces.
- Controlled edge break to reduce chipping risk.
- Cleaning and inspection after final finishing.
The ceramic CNC machining design rules are especially important for SiC. Sharp internal corners, deep narrow slots, thin unsupported walls, long blind bores, and blanket tight tolerances can create high cost or high failure risk. The drawing should identify functional surfaces so precision effort is applied where it improves the part.
Silicon Carbide Seal Faces And Lapped Surfaces
Mechanical seal faces are one of the most common high-value SiC applications. The part may look simple, but performance depends on flatness, parallelism, lapped surface quality, edge condition, and how the ceramic mates with the counterface.
For SiC seal faces, the drawing should define:
- Seal land location and width.
- Flatness requirement and whether it applies to the full face or the sealing band.
- Parallelism or thickness control.
- Surface finish requirement on the lapped zone.
- Edge break at inner and outer diameters.
- Chip criteria for sealing and non-sealing edges.
- Mating material and operating medium.
- Pressure, temperature, speed, and lubrication condition if known.
- Inspection evidence required for incoming acceptance.
The ceramic lapped seal faces RFQ guide explains why flatness, Ra, waviness, and chip control should be reviewed together. A seal face can pass nominal size and still fail if the functional band is not controlled.
Silicon Carbide Pump, Valve, And Fluid Control Components
Pumps, valves, and fluid systems often use SiC when abrasive particles, corrosive media, erosion, or high-duty sliding contact are expected. Typical components include pump sleeves, bushings, liners, valve seats, valve balls, pistons, nozzles, and flow-control inserts.
For these parts, the key review points are:
- Fluid chemistry, concentration, and temperature.
- Abrasive particle size and concentration if slurry is involved.
- Pressure, velocity, and erosion direction.
- Shaft, stem, or mating part material.
- Lubrication or dry-running condition.
- Bore and OD tolerance relationship.
- Roundness, concentricity, runout, or cylindricity requirements.
- Surface finish on running or sealing zones.
- Edge quality at flow entries and sealing lands.
The industrial ceramic machining for wear-resistant components article gives a wider framework for wear mode review. In SiC, the dominant wear mode should be identified early: abrasion, erosion, sliding wear, chemical attack, thermal cycling, or a combination of several mechanisms.
Silicon Carbide Nozzles, Orifices, And Hole Features
Nozzles and orifice inserts are common SiC RFQs because erosion resistance can matter more than easy machining. The difficult features are usually bore diameter, bore straightness, taper, entry condition, exit breakout, and edge chipping.
Useful drawing inputs include:
- Minimum and maximum bore diameter.
- Bore length and aspect ratio.
- Allowable taper or flow tolerance.
- Entry radius, chamfer, or sharp-edge requirement.
- Exit condition and whether breakout is acceptable.
- Surface finish inside the bore if flow performance requires it.
- Hole-to-edge distance and wall thickness.
- Cleaning requirement after machining.
- Inspection method: pin gauge, optical measurement, flow test, or CMM review.
The ceramic micro-hole machining RFQ guide is relevant when the SiC part includes small or deep holes. Tiny holes in hard ceramics are not only a dimension problem. They are also a tool access, edge integrity, taper, cleaning, and inspection problem.
Silicon Carbide In Semiconductor And High-Cleanliness Equipment
SiC is also used in semiconductor and high-cleanliness equipment because process-side parts may need chemical stability, high stiffness, high temperature capability, low wear, and clean surface behavior. Examples can include wafer handling supports, process chamber hardware, rings, plates, gas or vacuum-related components, and fixtures used near harsh process environments.
For these projects, the RFQ should separate normal industrial requirements from clean equipment requirements:
- Particle-sensitive edges.
- Cleaning and packaging expectations.
- Flatness and support surface requirements.
- Holes, grooves, pockets, or vacuum features.
- Contamination-sensitive surfaces.
- Process temperature and chemical exposure.
- Lot traceability or documentation requirements.
- Whether the part is process-side, fixture-side, or only used during maintenance.
The precision ceramic components for semiconductor equipment guide provides more context for wafer handling, vacuum chucks, micro-hole gas plates, SiC rings, AlN plates, and process-side ceramic hardware. For SiC process chamber rings, lapped annular bands, ID/OD control, grooves, edge-chip criteria, cleaning, and ring inspection evidence, use the precision ceramic rings for semiconductor process chambers guide. In semiconductor projects, a small chip or uncontrolled edge condition can create a bigger acceptance problem than it would in a general machinery part.
For SiC end effectors, lift pins, support pads, and wafer-contact geometry, use the dedicated silicon carbide wafer handling components guide to define contact zones, edge chip criteria, cleaning, packaging, and inspection evidence.
Design Rules That Reduce SiC Machining Risk
SiC can support demanding harsh-environment designs, but it rewards disciplined ceramic design. The most common drawing problems come from treating SiC like a metal that can be cut freely after hardening.
Practical design rules include:
- Use realistic radii instead of sharp internal corners.
- Avoid knife edges unless they are clearly functional and reviewed.
- Add practical chamfers to handling, assembly, and flow-entry edges.
- Keep holes away from thin edges and narrow ligaments.
- Avoid very deep narrow slots unless tool access has been reviewed.
- Separate lapped, ground, and non-critical surfaces on the drawing.
- Apply tight tolerances only to functional interfaces.
- Avoid aggressive press fits unless stress and assembly method are reviewed.
- Provide datum references that match the way the part is inspected and assembled.
- Define chip acceptance by zone rather than using vague notes.
For flat plates, rings, seal faces, and process-side supports, a good drawing often marks functional faces, non-contact faces, allowable edge break, and inspection zones. That information helps avoid spending precision machining time on surfaces that do not control the application.
Cost Drivers In Silicon Carbide Ceramic Machining
SiC cost is strongly influenced by geometry, finishing, and inspection requirements. The raw material is only part of the issue.
| Cost driver | Why it matters in SiC machining | How to control it in the RFQ |
|---|---|---|
| Lapped flatness and seal bands | Lapping, repeated measurement, and surface control add time | Specify the functional band, flatness target, Ra, and inspection method |
| Tight bore or OD requirements | Hard SiC requires slower abrasive finishing | Define fit, datum, roundness, and which length is functional |
| ID-to-OD concentricity or runout | Multiple setups and stable datums are needed | Mark datum surfaces and avoid unnecessary tightness on non-functional diameters |
| Small holes or nozzles | Bore taper, edge breakout, and cleaning can dominate risk | Provide aspect ratio, flow requirement, edge condition, and inspection method |
| Thin walls and narrow features | Handling, grinding force, and chipping risk increase | Review wall thickness and consider strengthening or changing the blank route |
| Surface finish on many faces | Fine finish is expensive when applied broadly | Limit fine finish to sealing, sliding, support, or flow-control surfaces |
| Cleanroom or semiconductor handling | Cleaning, packaging, edge criteria, and documentation add control | Define cleanliness, packaging, particle-sensitive zones, and reporting expectation |
| Matched sets or paired faces | Sorting and paired inspection add work | Define matching rule, tolerance band, and packaging method |
The surface finish and subsurface damage guide explains why finish requirements should be tied to function. A blanket fine Ra on every face can raise cost without improving reliability.
Inspection Evidence For Silicon Carbide Components
Inspection should match the real risk. A lapped seal face, pump sleeve, nozzle insert, and wafer support plate need different evidence.
| Feature or risk | Possible inspection evidence | Why it matters |
|---|---|---|
| Flatness on seal or support faces | Optical flat, CMM, flatness map, or approved lapping evidence | Controls sealing, support, leak risk, and assembly stability |
| Surface finish on lapped zones | Contact or optical roughness measurement | Influences sealing, wear, friction, and fluid behavior |
| Bore size and bore quality | Pin gauge, bore gauge, optical check, CMM, or air gauge | Controls flow, shaft fit, valve behavior, or assembly alignment |
| OD size, roundness, and runout | Micrometer, roundness check, CMM, or runout setup | Controls rotating parts, sleeves, rings, and mating fit |
| Edge chips and chamfer condition | Visual inspection under defined magnification or sample photos | Prevents leakage, particle release, crack initiation, and RFQ dispute |
| Hole pattern and pocket geometry | Optical measurement, CMM, or profile check | Controls flow distribution, mounting fit, or wafer support function |
| Cleanliness and packaging | Cleaning record, packaging method, or incoming inspection plan | Reduces contamination risk for process-side or clean equipment parts |
| Material and lot documentation | Material certificate, lot traceability, or customer requirement | Supports qualification and incoming quality control |
For critical SiC parts, acceptance criteria should be discussed before production. “No chips” and “smooth finish” are not enough for a controlled RFQ. Better notes define the functional zone, allowed edge break, magnification, Ra or flatness target, and whether cosmetic marks on non-functional surfaces are acceptable.
When Silicon Carbide May Not Be The Best Choice
Silicon carbide is strong in harsh environments, but it is not always the best material. A different ceramic may fit better when:
- The main requirement is electrical insulation at a lower cost, where alumina may be sufficient.
- The part needs a tough compact plunger, pin, or small sliding component, where zirconia may reduce edge risk.
- The part sees high-speed rolling or structural thermal shock, where silicon nitride may deserve review.
- The main requirement is thermal conductivity plus electrical insulation, where aluminum nitride may be more relevant.
- The part is an early prototype with moderate conditions, where MACOR or another machinable ceramic may reduce iteration time.
- The part needs high-temperature release behavior or insulation with low mechanical load, where boron nitride may be considered.
The material decision should be based on the failure mode, not on a generic statement that one ceramic is “better” than another.
RFQ Inputs For Silicon Carbide Ceramic Machining
A strong SiC RFQ should include both geometry and service information. The best starting package includes:
- 2D drawing with tolerances, datums, and critical dimensions.
- 3D model in STEP or another neutral CAD format.
- Required SiC grade, or operating conditions if grade is open.
- Quantity for prototype, pilot, and production if known.
- Functional surfaces marked on the drawing.
- Lapped, ground, polished, and non-critical surfaces identified separately.
- Surface finish, flatness, and edge requirements by zone.
- Mating material, counterface, shaft, valve, seal, or fixture information.
- Chemical media, concentration, temperature, pressure, and abrasive content.
- Thermal cycling, vacuum, plasma, cleanroom, or contamination requirements if applicable.
- Inspection report, material certificate, cleaning, packaging, or traceability expectations.
The custom ceramic CNC machining RFQ checklist can be used before sending drawings. It helps separate true functional requirements from assumptions that should be reviewed during quoting.
Practical Takeaway
Silicon carbide ceramic machining is a high-value option for harsh environment applications when a part needs wear resistance, chemical stability, high stiffness, lapped flatness, erosion resistance, high-temperature capability, or clean process-side behavior. The material alone does not guarantee performance. The final result depends on grade selection, ceramic-friendly design, diamond grinding access, lapped surface control, edge quality, realistic tolerance placement, and inspection evidence that matches the application.
For a serious RFQ, send the drawing, CAD model, required SiC grade or operating conditions, functional surface map, media and temperature information, finish and flatness targets, and inspection requirements. Those details allow the silicon carbide machining route to be reviewed as an engineering problem instead of a simple material-price request.
- Silicon carbide ceramic machining
- Precision ceramic machining
- SIC components
- Ceramic seal faces
- Harsh environment ceramics