Published · CERAMIC CNC Engineering · Engineering Guide · 12 min read
Zirconia Ceramic Machining for High-Strength Precision Components
How engineers should specify zirconia ceramic machining for high-strength pins, plungers, bushings, sleeves, valve parts, wear components, fixtures, and precision mechanisms.
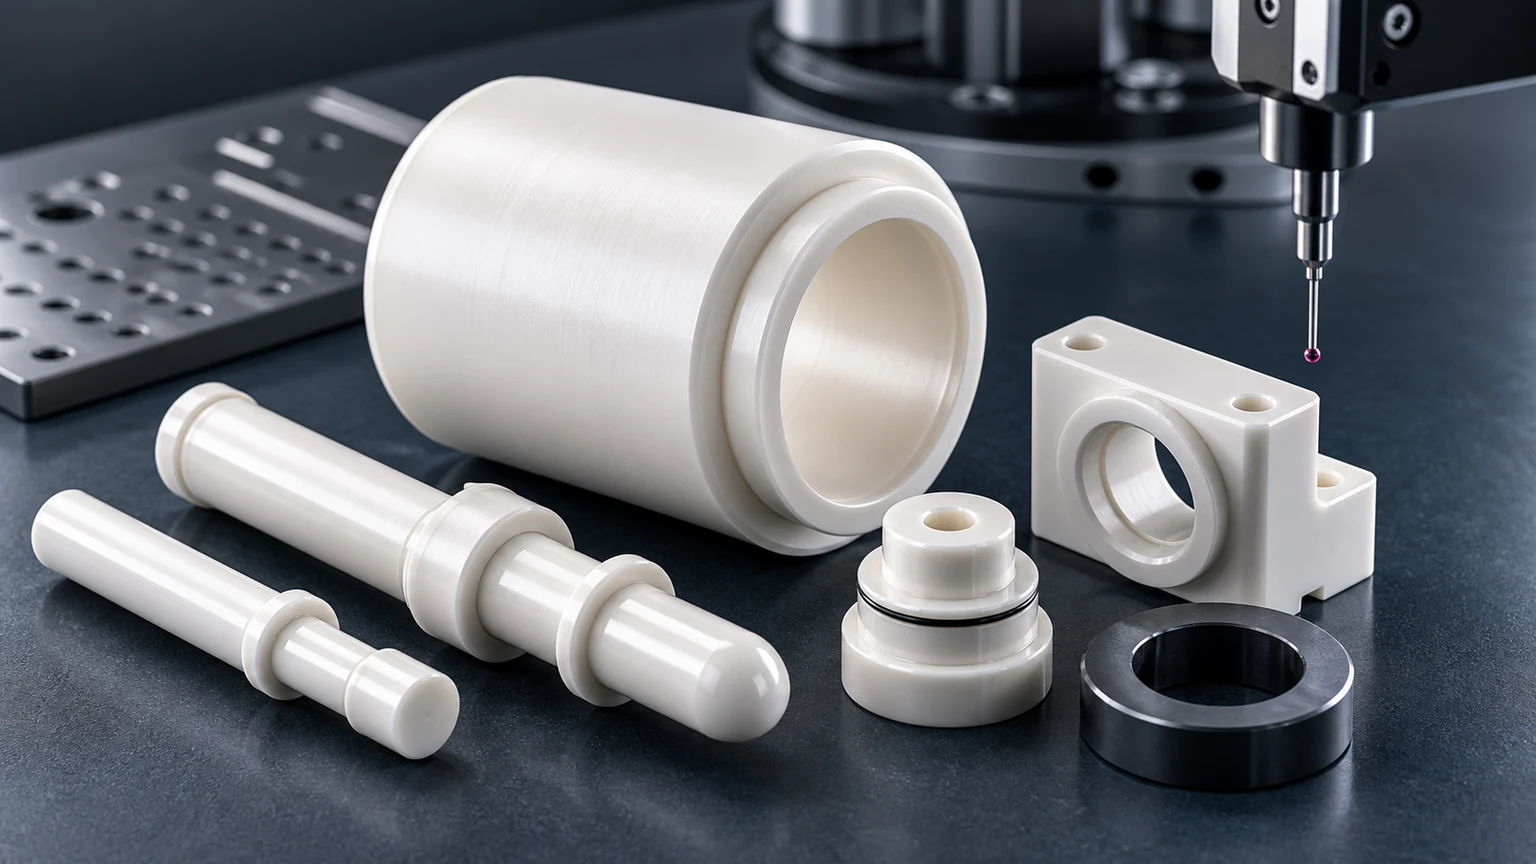
Zirconia ceramic machining is often selected when a precision component needs high strength, fracture toughness, wear resistance, edge stability, and reliable fit in a compact mechanical assembly. The material can be valuable, but the machining result depends on grade, blank state, functional surfaces, tolerance scope, surface finish, edge quality, and inspection evidence.
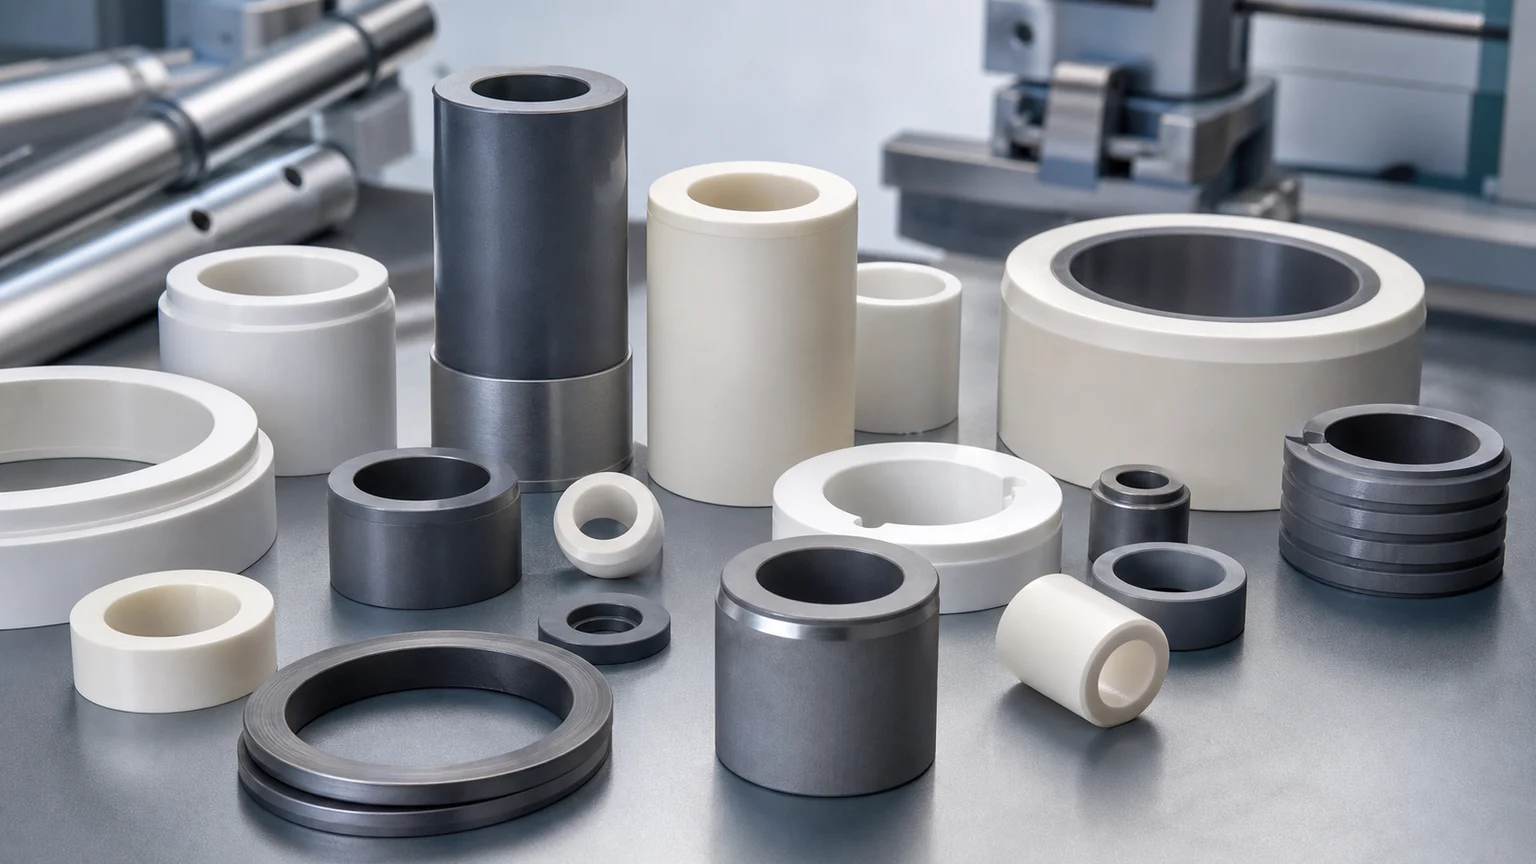
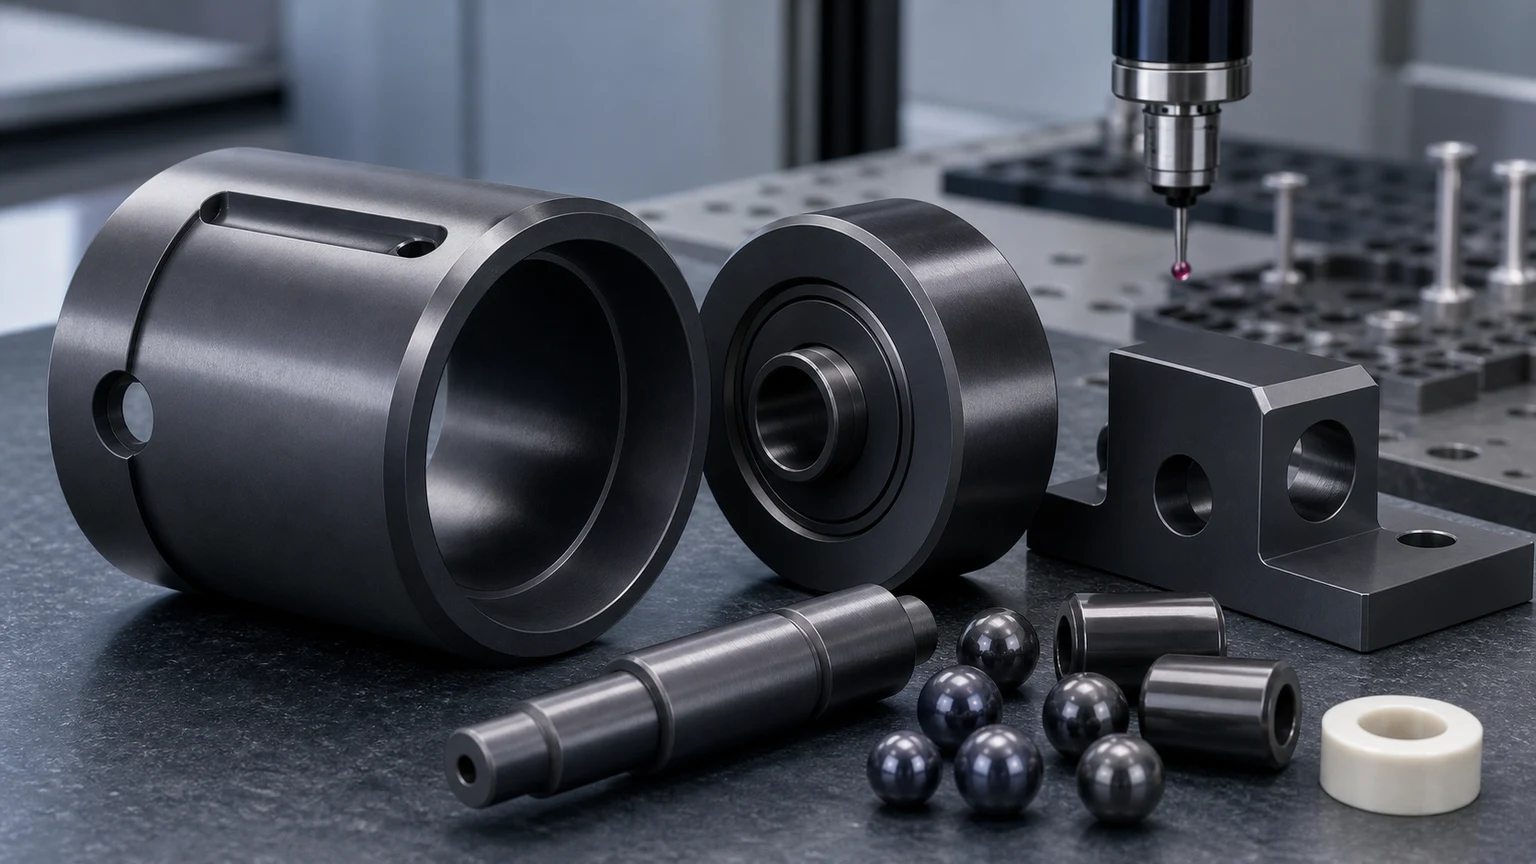
Zirconia ceramic parts appear in industrial automation, pump and valve systems, metering equipment, precision mechanisms, laboratory instruments, medical-device-adjacent hardware, electrical assemblies, wear fixtures, and high-duty guide components. Typical RFQs include zirconia pins, plungers, shafts, sleeves, bushings, valve seats, metering pistons, guide blocks, rollers, spacers, locating components, and custom wear parts.
The practical sourcing question is not simply “Is zirconia strong?”
The better question is:
Which zirconia grade, machined features, surface condition, tolerance map, and acceptance method are required for this part to work in the assembly?
That question should be reviewed before feasibility, price, lead time, or production route is confirmed.
Why Zirconia Is Used For Precision Ceramic Components
Zirconia, or zirconium oxide ZrO2, is used because it can offer a useful combination of high strength, fracture toughness, wear resistance, hardness, smooth finish potential, and dimensional stability. In many mechanical contact applications, zirconia is considered when alumina is too brittle for the edge risk or impact exposure, but a metal or polymer cannot provide the required wear, insulation, or chemical behavior.
This does not mean zirconia is the best ceramic for every high-strength part. It still behaves as a ceramic. It does not yield like steel, it can chip at sharp edges, and it can be damaged by point loading, aggressive press fits, unmanaged thermal shock, or unrealistic thin walls.
Zirconia is most useful when the design takes advantage of its strengths:
- Ground OD and ID surfaces that control sliding fit.
- Pins and plungers that need wear resistance and edge stability.
- Sleeves and bushings where bore quality and concentricity matter.
- Valve and metering parts where surface finish and dimensional repeatability affect motion.
- Locating and guide components where hardness and dimensional stability matter.
- Small precision components where reduced chipping risk is valuable.
The ceramic material selection guide gives a broader framework for comparing zirconia with alumina, silicon nitride, silicon carbide, aluminum nitride, MACOR, and boron nitride.
Zirconia Compared With Alumina And Other Ceramics
Zirconia is often compared with alumina because both are widely used white technical ceramics. Alumina is usually a strong default for electrical insulation, wear, vacuum hardware, fixtures, and cost-sensitive industrial parts. Zirconia is often reviewed when the design needs higher toughness, stronger edge behavior, a smoother wear surface, or a compact mechanical part with higher stress concentration risk.
Material choice still depends on the environment.
| Material | When it may fit better than zirconia | RFQ review focus |
|---|---|---|
| Alumina Al2O3 | Electrical insulation, general wear, cost-sensitive components | Purity, density, edge quality, insulation path, and functional surfaces |
| Silicon nitride Si3N4 | Thermal shock, high-speed rolling or structural wear components | Load, shock, roundness, grade, and finished feature access |
| Silicon carbide SiC | Harsh chemical wear, lapped seal faces, high-temperature service | Finishing cost, lapped bands, chemical media, and chip-sensitive edges |
| Aluminum nitride AlN | Thermal management with electrical insulation | Flatness, thermal interface, cleaning, and metallization or assembly condition |
| MACOR glass ceramic | Fast prototype or lab insulation parts | Service limit, final material transition, and feature complexity |
| Boron nitride BN | High-temperature insulation or release-contact applications | Grade, atmosphere, strength limit, and contact load |
Zirconia is a strong candidate for many precision wear and motion parts, but it should not be selected only because the word “high-strength” appears in the requirement. Temperature, chemistry, electrical function, thermal conductivity, counterface, load path, and feature geometry all affect the final material decision.
Common Zirconia Machined Parts
Zirconia machining RFQs usually become clearer when the part is described by function rather than by shape alone.
| Part type | Common function | Critical review points |
|---|---|---|
| Pins, plungers, and shafts | Sliding, metering, locating, or repeated motion | OD size, roundness, end-face condition, chamfers, finish, and contact load |
| Sleeves and bushings | Bore guidance, insulation, wear surface, spacing | ID/OD relationship, wall thickness, concentricity, entry edges, and assembly |
| Valve seats and pistons | Fluid control, sealing support, precision motion | Sealing band, bore quality, fluid chemistry, surface finish, and chip control |
| Guide blocks and rails | Wear-resistant alignment or motion guidance | Datum faces, bore or slot position, flatness, mounting load, and edge breaks |
| Rollers and bearing-adjacent | Wear, rolling contact, compact mechanical assemblies | Roundness, runout, bore fit, OD finish, load, speed, and shock exposure |
| Fixtures and locating parts | Repeatable production positioning | Datum strategy, hole position, replaceable surfaces, and inspection method |
Two zirconia components with similar outside dimensions may require very different machining routes. A simple spacer, a lapped valve seat, a precision plunger, and a thin-wall sleeve should not be quoted as if they carry the same risk.
Grade And Blank State Matter
“Zirconia” is not a complete material callout. The exact grade, stabilization system, microstructure, color, density, and supplier source can affect machining response and service behavior. Y-TZP zirconia is common for high-strength precision components, but some applications use other stabilized zirconia grades or customer-qualified material specifications.
If the grade is already controlled, include:
- Material specification and grade name.
- Supplier or blank source requirement if it must match an approved part.
- Density, color, certificate, or traceability expectations.
- Whether the part is prototype, qualification, replacement, or production.
- Any requirement to match an existing component.
If the grade is not fixed, describe the operating environment instead. A useful material review needs load, temperature, contact mode, media, counterface, electrical requirement, cleaning requirement, and assembly condition. A drawing that only says “white ceramic” or “zirconia ceramic” leaves too much room for assumptions.
Blank state also affects the route. Zirconia parts may be made from rod, tube, plate, pressed blank, near-net preform, or customer-supplied blank. Green machining can help create some geometry before firing, but fired zirconia precision features often require diamond grinding, lapping, or other abrasive finishing. Shrinkage, machining allowance, datum strategy, and inspection access should be reviewed before route confirmation.
Machining Route For Zirconia Ceramic Parts
Fired zirconia is hard and abrasive. Precision zirconia ceramic machining is usually not ordinary metal-style CNC milling. Depending on the feature, route options may include green machining, fired blank shaping, diamond grinding, OD grinding, ID grinding, surface grinding, lapping, polishing, edge break, cleaning, and inspection.
Typical route logic:
- Use green machining when near-net geometry can reduce fired stock removal and the shrinkage plan is controlled.
- Use diamond grinding for OD/ID relationships, bores, faces, slots, shoulders, and critical dimensions after firing.
- Use lapping for local sealing faces, reference lands, or flat functional interfaces.
- Use polishing only where the surface has a defined sliding, sealing, optical, or cleaning function.
- Use controlled edge breaks to reduce chip initiation without changing fit or sealing geometry.
- Use inspection planning early when small bores, thin sleeves, or tight runout requirements are present.
The right route is drawing-specific. A zirconia pin with one tight OD may be straightforward compared with a guide block with multiple intersecting bores, small internal radii, thin walls, and low-Ra surfaces. The ceramic CNC machining design rules page explains how holes, slots, radii, datums, and edge conditions should be reviewed before quoting advanced ceramic parts.
Features That Drive Zirconia Machining Cost
Zirconia machining cost is usually driven by functional features, not by the material name alone. The highest-cost features are the ones that require difficult access, slow abrasive removal, tight inspection, or extra handling protection.
Common cost drivers include:
- Tight OD size, roundness, cylindricity, or runout on pins and plungers.
- Precision bores in sleeves, bushings, and guide blocks.
- OD/ID concentricity or wall-thickness control.
- Thin-wall sleeves with chip-sensitive bore entries.
- Flatness and parallelism on lapped or ground faces.
- Small shoulders, grooves, slots, or radii near fragile edges.
- Local low-Ra sliding or sealing surfaces.
- Matched sets where multiple parts must align or move together.
- Visual edge criteria around holes, bores, and contact surfaces.
- Inspection reports, traceability, cleaning, or special packaging.
This is why zirconia drawings should separate critical surfaces from non-critical geometry. Applying tight tolerance and low roughness to every surface usually raises cost without improving function. The ceramic tolerance capability map and surface finish guide cover this specification problem in more detail.
Zirconia Pins, Plungers, And Precision Shafts
Pins and plungers are among the most common zirconia machining requests. They may be used in metering systems, pump mechanisms, textile or packaging machinery, laboratory instruments, locating assemblies, wear fixtures, and compact precision mechanisms.
Important RFQ inputs include:
- OD diameter and length.
- Roundness, cylindricity, and runout requirements.
- Sliding or sealing surface finish by zone.
- Chamfer, radius, or edge-break requirement at each end.
- End-face flatness, squareness, or lapping requirement.
- Contact load, motion speed, stroke length, and lubrication condition.
- Counterface material and roughness.
- Inspection method and whether a report is needed.
Avoid designing zirconia plungers with knife edges, unsupported small projections, or point-loaded shoulders unless those features are unavoidable and reviewed. High strength does not remove the need for ceramic-friendly geometry.
Zirconia Sleeves And Bushings
Zirconia sleeves and bushings are used where a bore must maintain fit, wear behavior, insulation, or dimensional stability. The main RFQ risk is often the ID/OD relationship rather than the outside shape.
Review these details:
- ID, OD, length, and wall thickness.
- Whether ID, OD, or both are functional.
- Concentricity, runout, or wall-thickness requirement.
- Bore entry chamfers and edge criteria.
- Press fit, slip fit, adhesive bonding, or clearance condition.
- Whether the sleeve sees impact, vibration, thermal cycling, or side load.
- Whether the part is assembled into metal, polymer, or another ceramic part.
Thin-wall sleeves need early review because grinding, fixturing, and assembly can create fracture risk. If the sleeve is very thin, define which surfaces carry function and which surfaces can remain moderate. The related thin-wall ceramic sleeve RFQ guide explains bore, wall thickness, and concentricity review in more detail.
Zirconia Valve And Fluid-Control Components
Zirconia may be used for valve seats, metering pistons, plungers, pump parts, or small fluid-control components. These parts are usually sensitive to surface finish, edge quality, fluid chemistry, and contact geometry.
For valve and metering components, specify:
- Sealing face or sliding band location.
- Flatness, Ra, and edge condition on the functional band.
- Bore diameter, taper allowance, and entry condition.
- Fluid chemistry, pressure, temperature, and cleaning method.
- Mating material and contact pressure.
- Whether a leak, pressure, or functional test is expected.
- Packaging protection for lapped or polished surfaces.
If the dominant issue is harsh chemical corrosion, high temperature, or lapped mechanical seal service, silicon carbide or alumina may also need review. Zirconia can be strong in precision motion, but the media and temperature conditions still matter. The wear-resistant ceramic machining guide covers material review across wear modes.
Design Rules For High-Strength Zirconia Parts
Zirconia gives engineers more toughness margin than many ceramics, but it is not a license to use metal-style details without review.
Useful design rules include:
- Add practical radii to internal corners.
- Avoid knife edges unless the function requires them.
- Keep bores and holes away from fragile outside edges when possible.
- Use broad support instead of point clamping.
- Avoid aggressive press fits without checking stress and assembly method.
- Place datums on finished, stable, measurable surfaces.
- Separate sliding faces from mounting faces.
- Keep local low-Ra requirements on the surfaces that need them.
- Define edge breaks around bore entries, shoulders, and handled edges.
- Provide both 3D CAD and a controlled 2D drawing for complex parts.
The goal is not to make every zirconia component bulky. The goal is to protect functional precision by avoiding avoidable stress concentration, chip initiation, and inspection ambiguity.
Inspection Evidence For Zirconia Machining RFQs
Inspection should match the function of the part. A zirconia component may need CMM inspection, optical measurement, roundness measurement, bore gauging, surface finish measurement, flatness evidence, or visual chip review.
| Feature | Useful inspection question |
|---|---|
| Precision OD | Is diameter, roundness, cylindricity, or runout controlled? |
| Bore or sleeve ID | Is size, taper, roundness, and entry edge quality measurable? |
| OD/ID relationship | Is concentricity, wall thickness, or runout function-critical? |
| Lapped or sealing face | Is flatness and Ra required on a local band or entire face? |
| Guide block datum | Are datums finished and accessible for measurement? |
| Chamfer or edge break | Is the edge functional, protective, or only visual chip control? |
| Matched moving components | Is set-level fit or assembly evidence required? |
| Clean or sensitive surface | Are cleaning, packaging, and handling marks controlled? |
If inspection documentation is required, include it in the RFQ before quotation. Measuring and documenting a small zirconia part can be a meaningful part of the project, especially when bores, runout, lapped faces, or matched sets are involved.
When Zirconia May Not Be The Best Choice
Zirconia should be reviewed carefully when:
- Very high continuous temperature exposure is expected.
- Thermal shock is the dominant failure mode.
- Very high thermal conductivity is required.
- The application needs the lowest-cost electrical insulation.
- A harsh chemical seal face points toward silicon carbide.
- A fast prototype can be made from MACOR or another machinable ceramic.
- The customer has already qualified a different ceramic grade.
- The design depends on sharp threads, aggressive press fits, or point loading.
These are not automatic rejection rules. They are reasons to review the application before committing to zirconia as the default solution.
RFQ Inputs For Zirconia Ceramic Machining
For a useful zirconia ceramic machining review, send:
- 3D CAD and controlled 2D drawing.
- Zirconia grade or acceptable alternatives.
- Blank source requirement, if controlled.
- Quantity, prototype or production intent, and revision status.
- Application function: sliding, wear, metering, guiding, sealing, insulation, or fixture support.
- Operating temperature, fluid, chemistry, load, speed, pressure, vibration, or vacuum condition where relevant.
- Counterface material and assembly method.
- Functional surfaces and non-critical surfaces.
- Tolerances for OD, ID, bore, roundness, runout, flatness, parallelism, or concentricity.
- Surface finish requirements by face or band.
- Edge break and visual chip criteria.
- Cleaning, packaging, certificate, or inspection report expectations.
- Target timing for review, not a confirmed production schedule.
The custom ceramic CNC machining RFQ checklist provides a broader format for preparing material notes, drawings, quantities, and acceptance requirements.
Practical Takeaway
Zirconia ceramic machining is valuable when high-strength precision components need wear resistance, edge stability, smooth functional surfaces, and reliable fit in compact mechanical assemblies. It is especially relevant for pins, plungers, sleeves, bushings, valve parts, guide components, and precision wear mechanisms.
The part still needs engineering review. Zirconia grade, blank state, machining route, tolerance map, surface finish, edge quality, assembly load, cleaning, packaging, and inspection evidence all affect feasibility and cost. Send the drawing, CAD, application conditions, quantity, target timing, and acceptance expectations so the machining route can be reviewed before quotation and production planning.
- Zirconia ceramic machining
- Precision ceramic machining
- Zirconia components
- Ceramic pins
- Wear resistant ceramics