Pin gauges
Single pins or sets used as go/no-go checks for hole sizes.
Product family
Ceramic pin gauges, plug gauges, gauge blocks, and reference parts for shop-floor checking where steel gauges wear, rust, or affect magnetic or electrical tests.
Product overview
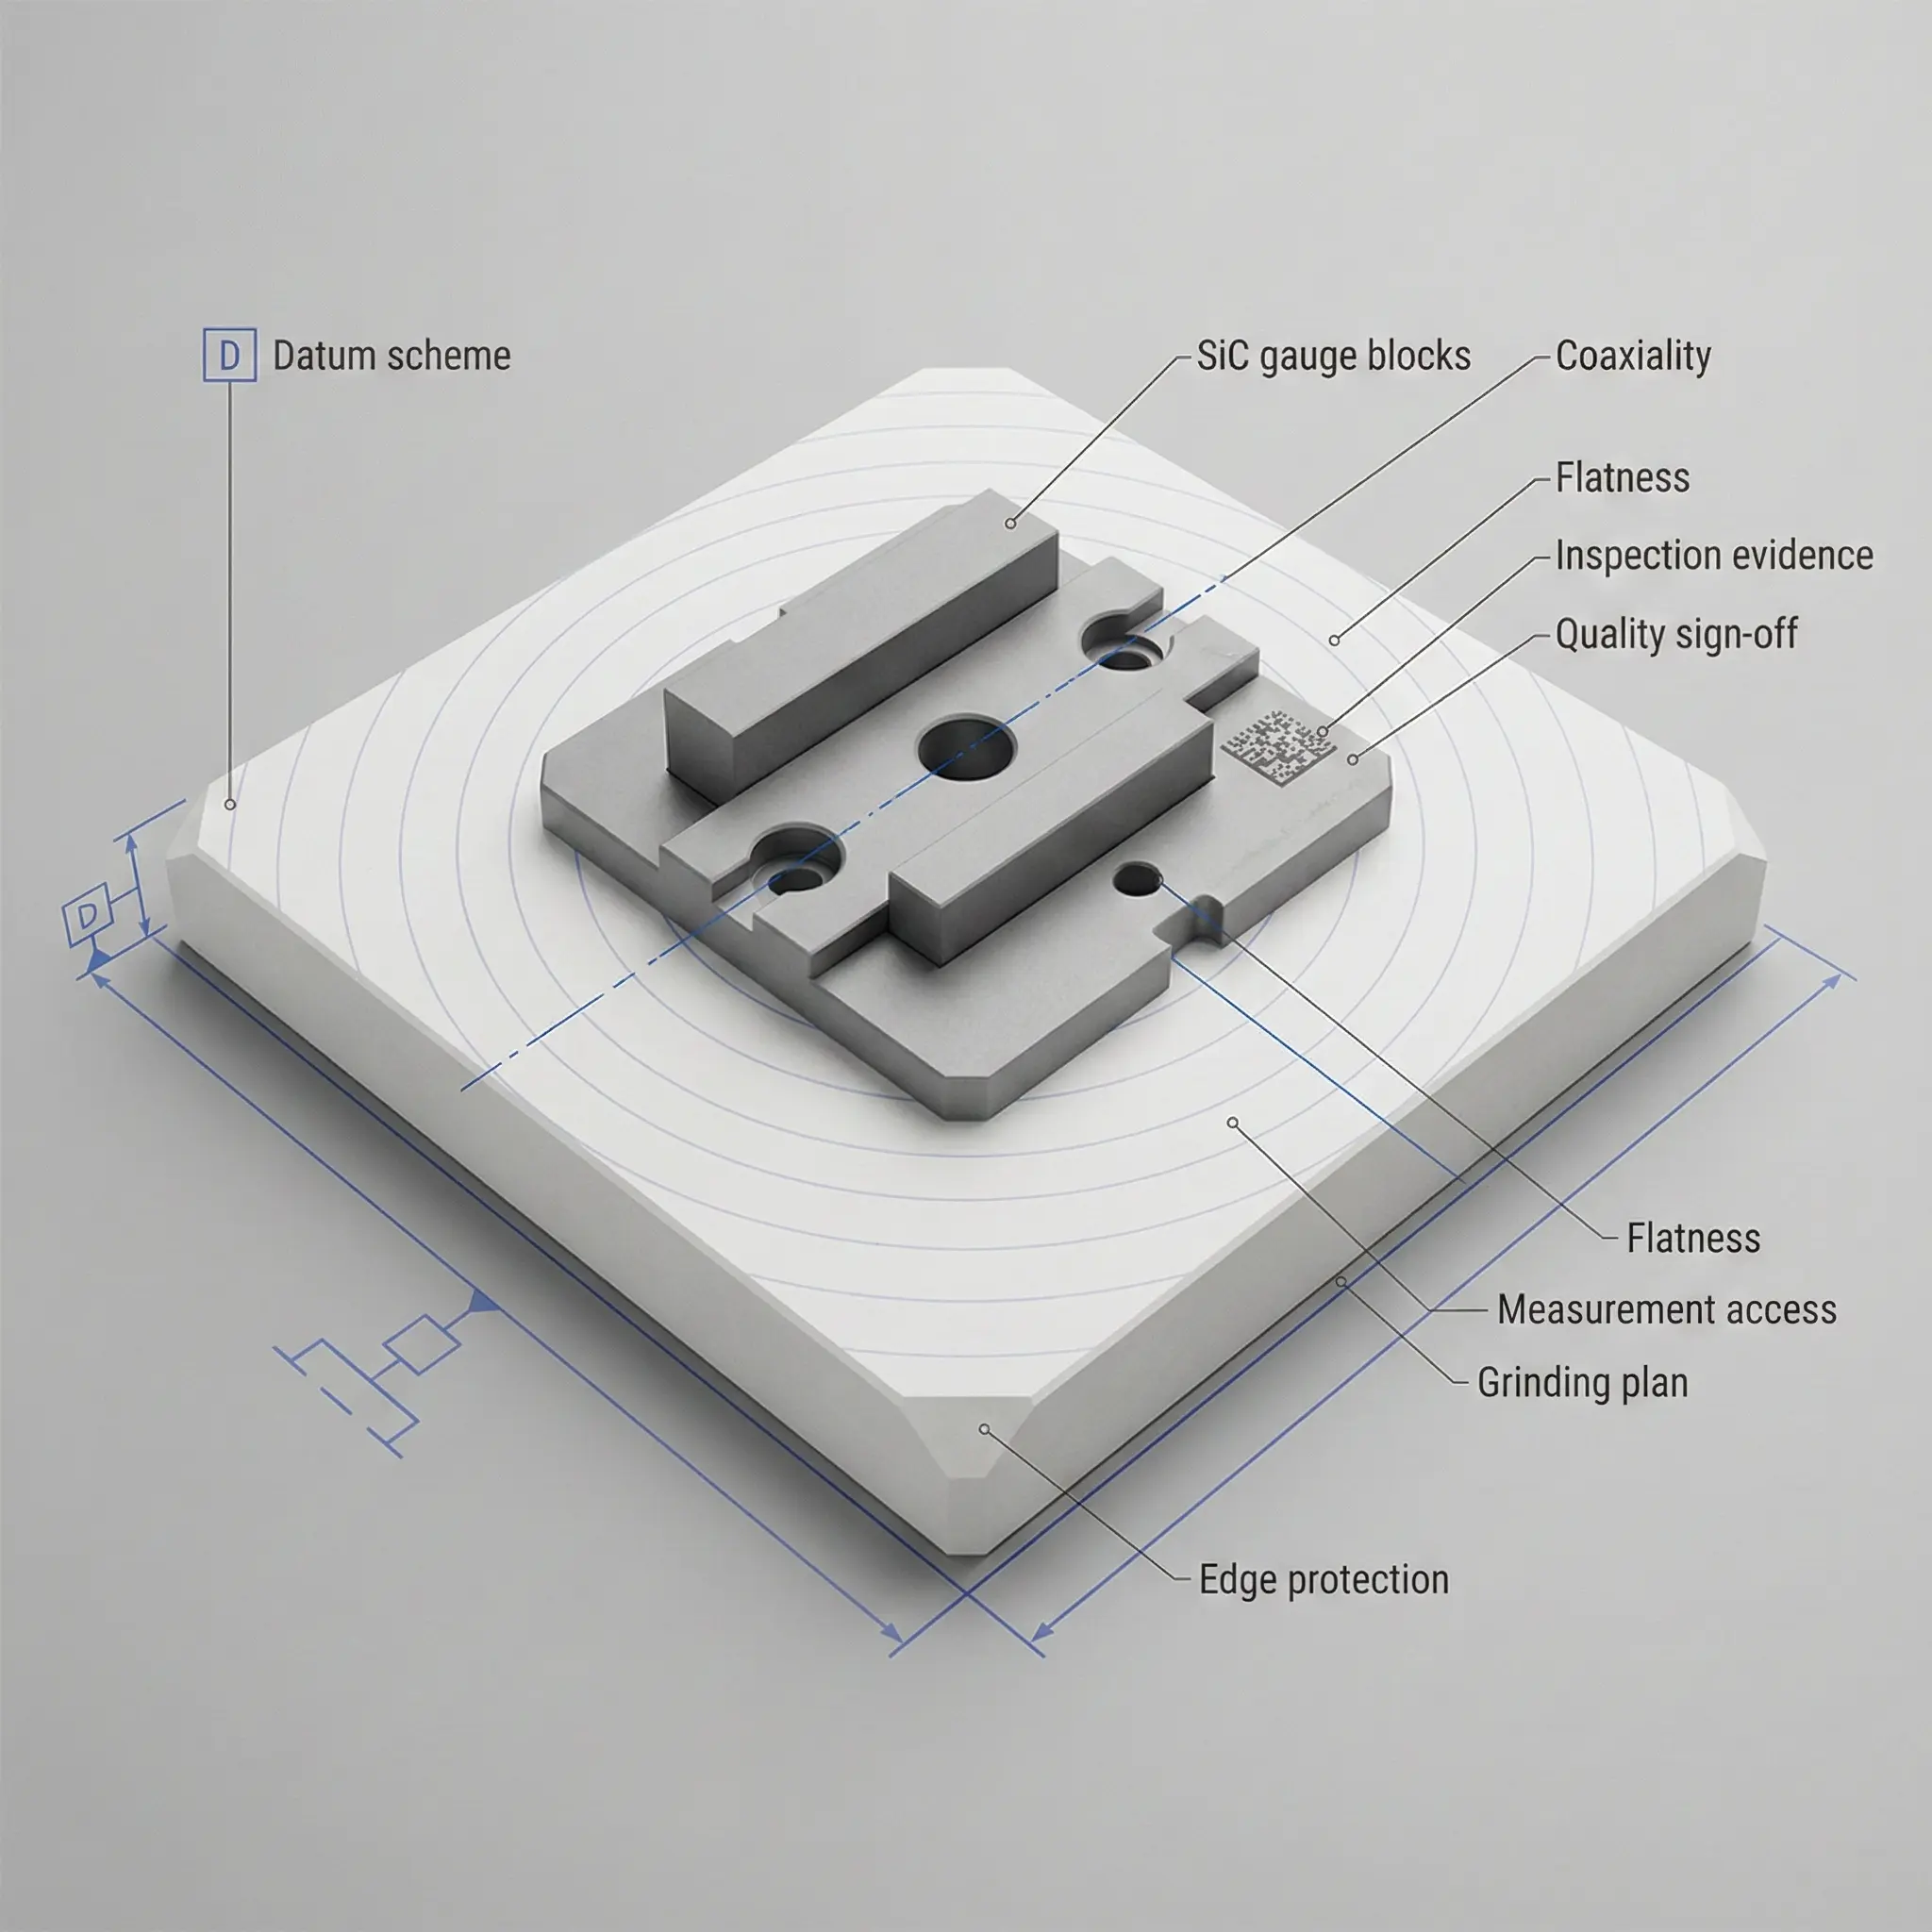
Ceramic gauges keep their size longer than steel gauges because they resist wear, do not rust, and are not magnetic. They are used as go/no-go pins, plug gauges, setting pieces, and gauge blocks in production checking.
Typical requests include zirconia pin gauges in sets or single sizes, stepped plug gauges, ceramic gauge blocks and setting blocks, and custom reference parts that copy a product feature. Gauges are ground and lapped to size and finished on the measuring faces.
A gauge is only useful with a known size and uncertainty. The RFQ should state the nominal sizes, tolerance class or limits, and whether calibration certificates are needed and from whom.
Product types
These are made to customer drawings or samples, not sold from stock. Final material, route, and acceptance are confirmed for each drawing.
Single pins or sets used as go/no-go checks for hole sizes.
Gauges with go and no-go diameters or steps on one body.
Rectangular blocks with lapped parallel faces for setting and checking.
Ceramic masters that copy a product feature for repeat checking.
Decision map
Use the final column as a drawing and RFQ check. A requirement is easier to review when its function and acceptance evidence are stated together.
| Requirement | Why it changes the route | What to define in the RFQ |
|---|---|---|
| Nominal size and limits | Gauge tolerance must be a fraction of the product tolerance being checked. | List nominal sizes, limits or tolerance class, and the product tolerance. |
| Measuring faces | Roundness, flatness, and finish of measuring faces decide repeatability. | Specify roundness or flatness, parallelism, and Ra on measuring faces. |
| Calibration and traceability | Many quality systems require calibrated gauges with certificates. | State whether a calibration certificate is required and by which laboratory. |
| Marking and handling | Size marking and protective cases prevent mix-ups and chipping. | Define marking method, case, and set arrangement. |
Material paths
Common for pin and plug gauges; tough, wear-resistant, and close to steel in expansion.
Very hard and stable for blocks and reference parts where impact is low.
Quote-ready package
Engineering guides
Each guide below narrows one part family or manufacturing constraint and leads back to the drawing information needed for review.
Map ceramic machining tolerances to functional features, datums, finishing access, and inspection evidence before comparing quotations or approving a drawing.
Specify ceramic surface finish by functional face, distinguish roughness from flatness and subsurface damage, and agree measurement and qualification evidence before quotation.
Design and RFQ guide for ceramic components used in sensors and measurement devices, including alumina diaphragms, zirconia sleeves, AlN spacers, Si3N4 pins, micro-flow cells, insulation, cleaning, and inspection evidence.
Questions before quotation
Certificates are not implied. If you need calibration and traceability, state the requirement and laboratory in the RFQ so it can be quoted.
Ceramic gauges wear more slowly, do not rust, and are not magnetic. They are more brittle, so they need careful handling and cases.
Engineering RFQ
Start with the part function, material or grade if known, quantity, and the critical requirements; an early-stage brief is enough to begin. If online submission is interrupted, the form prepares the same RFQ as an email instead.
Prefer to use your own email?
RFQ email: info@szcomo.com
RFQ email prepared
Your email app should now show a message to info@szcomo.com with these details. Attach CAD or drawings and press send. If nothing opened, copy the text below into an email to info@szcomo.com.